For Sale: 98 Hudson Drive, Regina, SK - REW
Boost your listing
Listing featured. Your listing will be featured on REW.
View featured placement
$429,900
4 bd • 3 ba • 1841 sf • House
$429,900

98 Hudson DriveRegina, SK, S4S 2W8

  • 4 Bed
  • 3 Bath
  • 1841 Sqft
  • House

About this home

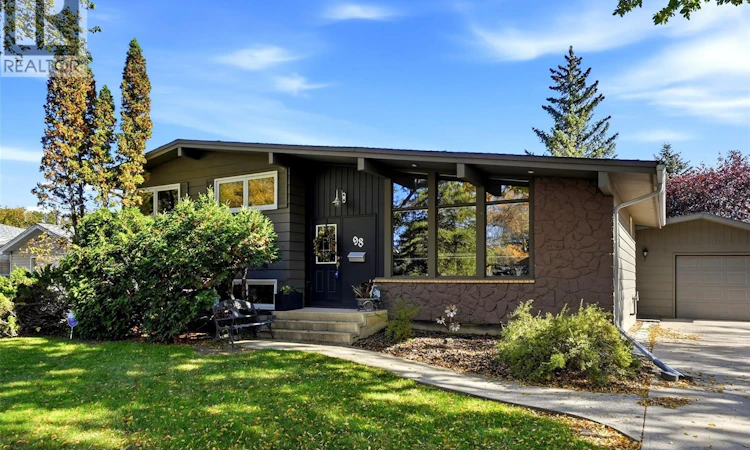
Welcome to 98 Hudson Drive, proudly owned and well maintained by the original owners! This spacious split-level home offers 1,841 sq ft and is situated on a mature 9,178 sq ft lot in Parliament Place, conveniently located close to parks, schools and south-end amenities. As you enter, you’ll immediately notice the vaulted ceiling with beautiful wood beams and the gleaming Brazilian Cherry hardwood flooring that flows throughout the bright living room, spacious dining area and kitchen, and continues up to the second level. The primary bedroom features a convenient 2-piece ensuite, while two additional bedrooms and a 4-piece bathroom complete this level. The third level offers a large family room, an additional bedroom (window may not meet current egress standards) and a 2-piece bathroom. Downstairs, the basement provides another versatile recreation room—perfect for a kids’ play area, home gym or office—along with the laundry/mechanical room and plenty of storage space. Outside, parking is a breeze with the long double driveway leading to the 16' x 24' garage. Enjoy the covered concrete patio and spacious wooden deck overlooking the massive, fully fenced backyard (except for a gate area), providing plenty of room for children, pets and outdoor entertaining. According to the seller, most windows have been replaced with triple-pane windows within the last 10 years, along with the furnace, shingles and sewer line. The mirror in the front entrance stays. This well-loved home is ready for its next chapter. Contact your REALTOR® today to arrange your private tour! As per the Seller’s direction, all offers will be presented on 10/13/2026 12:00PM. (id:63626)
Listed by: Marina Cain, Salesperson, Realty Executives Diversified Realty

Home facts and features

Price details
List Price
$429,900
Gross Taxes for 2026
$5,695
Home facts
Bedrooms
4
Full Bathrooms
3
Parking Details
Parking Space(s), Detached Garage
Property Type
House
Lot Size
9178 ft²
Depth
Year Built
Built in 1968 (58 yrs old)
Title
Freehold
Heating Type
Forced air, Natural gas
Basement Details
Finished, Full
Features
Irregular lot size, Treed
Appliances
Dishwasher, Dryer, Freezer, Garage door opener remote(s), Microwave, Refrigerator, Storage Shed, Stove, Washer, Window Coverings
Agent details
Primary Agent
Marina Cain
Primary Broker
Realty Executives Diversified Realty
Listing details
Days on REW
1 Day
MLS® Number
SK050631
Source
Canadian Real Estate Association

Is this your listing? Help it to stand out.

Mortgage Calculator

Estimated Payments
Purchase Price
Mortgage Total
Down Payment
Amortization
25 Years
Interest Rate
3.99%

The displayed rates are provided as guidance only, are not guaranteed, or are to be considered an approval of credit. Approval will be based solely on your personal situation. You are encouraged to speak with a Mortgage Professional for the most accurate information and to determine your eligibility.

Property Insights

Argyle School
  • n/a
  • K - 8
  • In Catchment
École St. Pius X
  • n/a
  • K - 8
  • In Catchment
School catchments and distances are intended to be used as reference only. To verify enrolment eligibility for a property, contact the school directly.Report Incorrect Info
Listing data is subject to copyright, disclaimer, and additional requirements from the data provider. See our Terms of Use for terms applicable to this listing. Listing data was last updated on 2026-10-10.
We use cookies and other technologies for functionality, security, and to provide you with a personalized experience on our online services. By continuing to use our online services, you agree to our Privacy Policy and Terms of Use. For information on how to adjust your privacy settings, visit our Cookie Policy.
Dismiss






