For Sale: 98 Dorey Park Road, Martins Point, NS - REW
Boost your listing
Listing featured. Your listing will be featured on REW.
View featured placement
$417,900
0 bd • ba • sf • Multifamily
98 Dorey Park Road
Street ViewDirections
$417,900

98 Dorey Park RoadMartins Point, NS, B0J 2E0

  • 0 Bed
  • Bath
  • Sqft
  • Multifamily

About this home

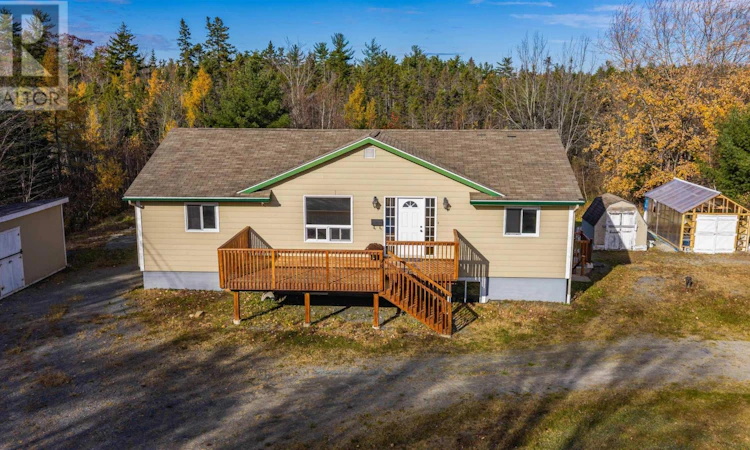
Discover the perfect blend of comfort, flexibility, and opportunity in this spotless 3-bedroom bungalow, ideally situated between the charming seaside communities of Chester and Mahone Bay. Offering a self-contained, 2-bedroom basement apartment, this versatile property is an great opportunity for multi-generational living, extended family accommodations, or additional rental income. The bright and welcoming main level features vaulted ceilings in the living area, creating an airy, open feel, while the spacious, country-sized kitchen is ready to impress with five brand-new stainless steel appliances. Large windows invite in plenty of natural light, making this a wonderful space to relax and entertain. The lower-level apartment is equally appealing, offering two generous bedrooms, spacious living area, and its own convenient laundry and mudroom. Numerous recent upgrades add tremendous value and peace of mind, including a brand-new septic system permitted and designed to service the five-bedroom home, as well as new water treatment system for both the dug and drilled wells. Additional improvements include new side steps along with freshly stained front and back decks that offer inviting outdoor spaces to enjoy. Outside, there is plenty of room for hobbies, projects, and storage with two large sheds, plus a newly converted greenhouse that will delight the gardening enthusiast. Enjoy the best of South Shore living with easy access to shops, restaurants, services, and amenities of both Chester and Mahone Bay, while being surrounded by the charm and relaxed lifestyle this beautiful area is known for. Whether you're looking for a home that can accommodate multiple generations, an opportunity to offset your mortgage with rental income, or simply a property with room to grow, this one deserves your attention. Quick possession available. So much potential, so many possibilities! Come see everything this wonderful property has to offer. (id:63626)
Listed by: Karen Sheffer, RE/MAX Nova

Home facts and features

Price details
List Price
$417,900
Home facts
Bedrooms
0
Full Bathrooms
Parking Details
Gravel
Property Type
Multifamily
Lot Size
0 ft²
Depth
Year Built
Built in 1993 (33 yrs old)
Title
Freehold
Exterior Finish
Wood siding
Heating Type
Baseboard heaters, Stove, Electric, Pellet
Basement Details
Finished, Full, Walk out
Features
Sump Pump
Appliances
Dishwasher, Dryer, Refrigerator, Stove, Washer
Agent details
Primary Agent
Primary Broker
RE/MAX Nova
Listing details
Days on REW
5 Days
MLS® Number
202627219
Source
Canadian Real Estate Association
Board
Nova Scotia Association of REALTORS®
Is this your listing? Help it to stand out.

Mortgage Calculator

provided by REW Digital Ltd
Estimated Payments
Purchase Price
Mortgage Total
Down Payment
Amortization
25 Years
Interest Rate
3.99%

The displayed rates are provided as guidance only, are not guaranteed, or are to be considered an approval of credit. Approval will be based solely on your personal situation. You are encouraged to speak with a Mortgage Professional for the most accurate information and to determine your eligibility.

Property Insights

Forest Heights Community School
  • n/a
  • 9 - 12
School catchments and distances are intended to be used as reference only. To verify enrolment eligibility for a property, contact the school directly.Report Incorrect Info
Listing data is subject to copyright, disclaimer, and additional requirements from the data provider. See our Terms of Use for terms applicable to this listing. Listing data was last updated on 2026-11-06.
We use cookies and other technologies for functionality, security, and to provide you with a personalized experience on our online services. By continuing to use our online services, you agree to our Privacy Policy and Terms of Use. For information on how to adjust your privacy settings, visit our Cookie Policy.
Dismiss