For Sale: 975 Regent Crescent, Kamloops, BC - REW
Boost your listing
Listing featured. Your listing will be featured on REW.
View featured placement
$1,185,000
4 bd 3 ba 3391 sf House
975 Regent Crescent
Street ViewDirections

975 Regent CrescentKamloops, BC, V1S 1W9

Aberdeen
  • 4 Bed
  • 3 Bath
  • 3391 Sqft
  • House

About this home

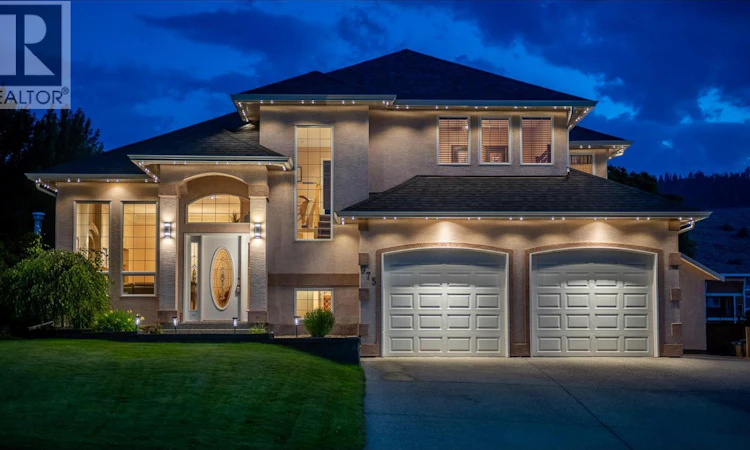
Welcome to this spacious family home in a highly sought-after Aberdeen neighbourhood, conveniently located within walking distance to Pacific Way Elementary. Boasting over $85k in quality upgrades since 2022 such as new roof and gutters, furnace and central AC. This turn-key executive home offers 4 bed, 4 bath, and the ideal layout for a growing family. The main level greets you with rich walnut flooring, a grand foyer, elegant crown moulding, and a bright kitchen with granite countertops. A separate family room, formal living room, and dedicated dining area ensure plenty of space. Upstairs, there are 3 comfortable bedrooms and 2 full bathrooms, including a generous primary suite designed as a peaceful retreat featuring a jetted tub and mountain views. Downstairs, the fully finished basement adds versatility with a large rec room, exercise space, 4th bedroom, and additional bathroom. It is the perfect setup for guests, older kids, or a dedicated playroom. Step outside into your private backyard oasis, complete with new landscaping and a relaxing hot tub. Summer days will easily be spent around the large in-ground pool, with a brand-new liner being installed before completion. The surrounding green space gives kids and pets plenty of room to play, while exterior accent lighting, a double-car garage, and a flat driveway with RV parking complete this exceptional package. This property blends everyday comfort, big-ticket upgrades, and an unbeatable family location. (id:63626)
Listed by: Brendan Shaw, Brendan Shaw Real Estate Ltd.

Home facts and features

Price details
List Price
Gross Taxes for 2026
$7,840
Home facts
Bedrooms
4
Full Bathrooms
2
Partial Bathrooms
1
Parking Spaces
5
Parking Details
Attached Garage
Property Type
House
Lot Size
10018 ft²
Depth
Year Built
Built in 1997 (29 yrs old)
Title
Freehold
Exterior Finish
Stucco
Heating Type
See remarks
Cooling
Central air conditioning
Pool
In Ground Pool
Appliances
Dishwasher, Range, Refrigerator, Washer & Dryer
Community
Agent details
Primary Agent
Primary Broker
Brendan Shaw Real Estate Ltd.
Secondary Agent
Jeremy Reid PREC*
Secondary Broker
Re/Max Alpine Resort Realty Corp.
Listing details
Days on REW
1 Day
MLS® Number
10394702
Source
Canadian Real Estate Association

Is this your listing? Help it to stand out.

Mortgage Calculator

Estimated Payments
Purchase Price
Mortgage Total
Down Payment
Amortization
25 Years
Interest Rate
3.99%

Connect with our mortgage partner

Jenny Griffith

Jenny Griffith

Verico Compass Mortgage Group

Fast approvals, better rates, expert advice—let’s make your mortgage simple and stress-free

Connect with a mortgage expert

The displayed rates are provided as guidance only, are not guaranteed, or are to be considered an approval of credit. Approval will be based solely on your personal situation. You are encouraged to speak with a Mortgage Professional for the most accurate information and to determine your eligibility.

Property Insights

Pacific Way Elementary School
  • Public
  • K - 7
Aberdeen Elementary School
  • Public
  • K - 7
McGowan Park Elementary School
  • Public
  • K - 7
Summit School
  • Public
  • Pre-K - 7
South Sa-hali Elementary School
  • Public
  • K - 7
Dufferin Elementary School
  • Public
  • K - 7
Sa-hali Secondary School
  • Public
  • 8 - 12
Beattie Elementary School
  • Public
  • K - 7
St Ann's Academy
  • Independent
  • K - 12
Kamloops School of the Arts
  • Public
  • K - 12
School catchments and distances are intended to be used as reference only. To verify enrolment eligibility for a property, contact the school directly.Report Incorrect Info
Sales History data is from public records.
Listing data is subject to copyright, disclaimer, and additional requirements from the data provider. See our Terms of Use for terms applicable to this listing. Listing data was last updated on 2026-07-18.
