For Sale: 9736 Cariboo 97 Highway, Clinton, BC - REW
Boost your listing
Listing featured. Your listing will be featured on REW.
View featured placement
$669,000
3 bd • 2 ba • 2440 sf • House
9736 Cariboo 97 Highway
9736 Cariboo 97 Highway - 2
9736 Cariboo 97 Highway - 3
9736 Cariboo 97 Highway - 4
9736 Cariboo 97 Highway - 5
Street ViewDirections

9736 Cariboo 97 HighwayClinton, BC, V0K 1K0

  • 3 Bed
  • 2 Bath
  • 2440 Sqft
  • House

About this home

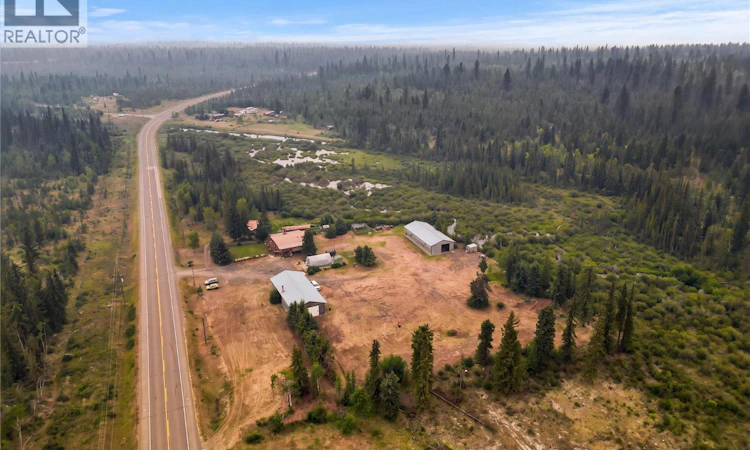
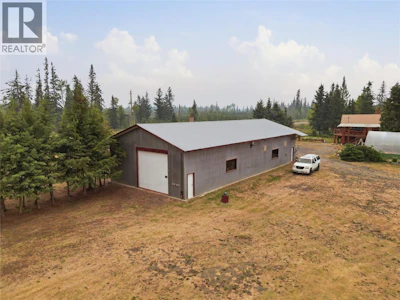
A rare opportunity featuring substantial shop space and a custom log home ! Industrial-zoned land with excellent Highway 97 exposure, 9736 Cariboo Hwy offers TWO 40’ x 80’ shops, 400 amp shop service and a distinctive log home in a memorable setting. 2 shops provide approximately 6,400 sq. ft. of combined space. The shop closest to the home is insulated and sheeted, with two 12-foot overhead doors and an existing wood stove setup with exterior venting. The second shop provides additional covered space and is currently unfinished and uninsulated. approximately 2,440 sq. ft. custom log home offers 3 bedrooms and 2 bathrooms, distinctive burl wood details inside and out, hardwood flooring, a wood-burning fireplace and generous living space across two levels. Its craftsmanship and natural wood finishes give the interior a warm, inviting feel. The lower level includes two bedrooms, a family room, bathroom, laundry and side yard access. Outside, is a commercial-sized greenhouse with a large water holding tank and the peaceful sound of the creek running behind the property. The decks offer room to relax, while the acreage provides space between the home, shops and outdoor features. Combining highway visibility, two substantial shops and the warmth of a one-of-a-kind log home, this property offers a distinctive package. If you’re looking for acreage, impressive shop dimensions and a home with personality, 9736 Cariboo Hwy is worth exploring. (id:63626)
Listed by
8 years experience
English
84 Recommendations

Home facts and features

Price details
List Price
Gross Taxes for 2026
$2,287
Home facts
Bedrooms
3
Full Bathrooms
2
Parking Spaces
2
Parking Details
Detached Garage, Oversize, Rv
Property Type
House
Lot Size
2 ft²
Depth
Year Built
Built in 1985 (41 yrs old)
Title
Freehold
Exterior Finish
Wood
Heating Type
Forced air, See remarks
Basement Details
Full
Appliances
Cooktop - Electric, Dishwasher, Freezer, Oven - Built-In, Refrigerator, Washer & Dryer, Water softener
Agent details
Primary Agent
Primary Broker
eXp Realty (Kamloops)
Listing details
Days on REW
1 Day
MLS® Number
10395802
Source
Canadian Real Estate Association
Is this your listing? Help it to stand out.

Mortgage Calculator

provided by REW Digital Ltd
Estimated Payments
Purchase Price
Mortgage Total
Down Payment
Amortization
25 Years
Interest Rate
3.99%

Connect with our mortgage partner

Kyra Park

Kyra Park

DLC Modern Mortgage Group

Rates are great, but what's even better is working with someone who's not only an excellent mortgage broker, but your friend in the mortgage business, who truly cares about your best interests!

Connect with a mortgage expert

The displayed rates are provided as guidance only, are not guaranteed, or are to be considered an approval of credit. Approval will be based solely on your personal situation. You are encouraged to speak with a Mortgage Professional for the most accurate information and to determine your eligibility.

Property Insights

Pemberton Secondary School
  • Public
  • 8 - 12
  • In Catchment
Signal Hill School
  • Public
  • Pre-K - 7
  • In Catchment
Whistler Secondary School
  • Public
  • 8 - 12
  • In Catchment
Myrtle Philip Community School
  • Public
  • K - 7
  • In Catchment
Spring Creek Community School
  • Public
  • K - 7
  • In Catchment
Brackendale Elementary School
  • Public
  • K - 6
  • In Catchment
Garibaldi Highlands Elementary School
  • Public
  • K - 6
  • In Catchment
Mamquam Elementary School
  • Public
  • K - 6
  • In Catchment
Valleycliffe School
  • Public
  • Pre-K - 6
  • In Catchment
Howe Sound Secondary School
  • Public
  • 10 - 12
  • In Catchment
School catchments and distances are intended to be used as reference only. To verify enrolment eligibility for a property, contact the school directly.Report Incorrect Info
Listing data is subject to copyright, disclaimer, and additional requirements from the data provider. See our Terms of Use for terms applicable to this listing. Listing data was last updated on 2026-10-22.
We use cookies and other technologies for functionality, security, and to provide you with a personalized experience on our online services. By continuing to use our online services, you agree to our Privacy Policy and Terms of Use. For information on how to adjust your privacy settings, visit our Cookie Policy.
Dismiss