For Sale: 9716 2 Street SE, Calgary, AB - REW
Boost your listing
Listing featured. Your listing will be featured on REW.
View featured placement
$899,000
4 bd 3 ba 1626 sf House

9716 2nd Street SECalgary, AB, T2J 0W2

Acadia
  • 4 Bed
  • 3 Bath
  • 1626 Sqft
  • House

About this home

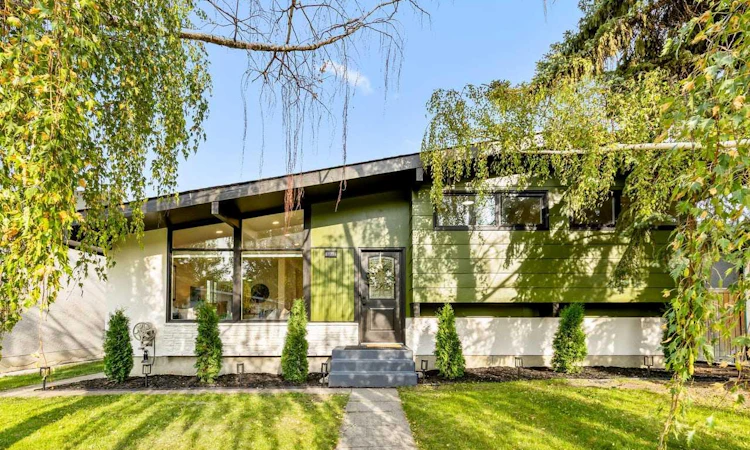
Some homes are simply renovated. Others are completely reimagined. This exceptional Acadia residence is the latter - a beautifully transformed 4-level split where soaring cathedral ceilings, sophisticated finishes, an incredible layout, and an oversized backyard come together to create a home that feels both luxurious and wonderfully livable. From the moment you enter, the impressive ceiling height and abundance of natural light set the tone. The renovation carries seamlessly throughout the entire home with luxury vinyl plank flooring on every level, brand-new windows, modern pot lights and designer lighting, complemented by beautiful handmade Italian tile in the kitchen and bathrooms. At the heart of the home is a striking European-inspired kitchen featuring warm oak veneer cabinetry, enhanced storage capacity, and sleek European built-in appliances. Designed with both beauty and functionality in mind, this is a kitchen made for everyday living, entertaining, and gathering with family and friends. The upper level offers three generous bedrooms, including a beautiful primary retreat with a private 4-piece ensuite finished with luxurious tile, plus an impressive 5-piece main bathroom. The beauty of the 4-level split design continues downstairs, where a spacious family room is anchored by a wood-burning fireplace that has been professionally inspected and approved - creating the perfect atmosphere for cozy Calgary evenings. An additional bedroom and another 4-piece bathroom provide wonderful flexibility for guests, teenagers, extended family, or a private home office. And there is still another level to discover. The fully renovated basement provides a large laundry room and an exceptional amount of additional storage, giving this home the practicality that modern families need without sacrificing style. Step outside and you’ll immediately appreciate another major advantage of this property: the oversized lot and expansive backyard. There is plenty of space for summer entertaining, BBQs, children, pets, gardening, or simply creating your own private outdoor retreat. A newly built double detached garage completes the package while preserving the generous backyard space. The home’s east-west orientation allows natural light to move beautifully through the property throughout the day. And then there is the location. Set in the established community of Acadia SE, this home puts parks, playgrounds, schools, shopping, restaurants, and everyday amenities within easy reach, while convenient access to Macleod Trail and Deerfoot Trail connects you quickly to the rest of Calgary. Four beautifully finished levels. Four bedrooms. Three full bathrooms. Cathedral ceilings. Premium European-inspired finishes. Oversized lot. Large backyard. Brand-new double garage. Everything has been thoughtfully brought together to create a home that feels fresh, modern, spacious, and completely move-in ready. This is the kind of renovation you need to see in person. Welcome home to Acadia
Listed by: Ganna Fedorinova, Grand Realty

Home facts and features

Price details
List Price
Home facts
Bedrooms
4
Full Bathrooms
3
Parking Spaces
2
Property Type
House
Lot Size
4792 ft²
Frontage
50.00 ft
Year Built
Built in 1962 (64 yrs old)
Style
4 Level Split
Heating Type
Forced Air
Basement Details
Full
Features
Back Yard, Breakfast Bar, Built-in Features, City Lot, High Ceilings, In Basement, Kitchen Island, No Animal Home, Park, Private Yard, Schools Nearby, Sidewalks, Walking/bike Paths, Wood Burning
Amenities
Playground, Shopping Nearby
Appliances
Dishwasher, Dryer, Range Hood, Refrigerator, Stove, Washer
Community
Agent details
Primary Agent
Primary Broker
Grand Realty
Listing details
Days on REW
1 Day
MLS® Number
A2342590
Source
Pillar 9
Board
Calgary Real Estate Board
Is this your listing? Help it to stand out.

Mortgage Calculator

Estimated Payments
Purchase Price
Mortgage Total
Down Payment
Amortization
25 Years
Interest Rate
3.99%

Connect with our mortgage partner

Gurkirat Athwal

Gurkirat Athwal

CIBC Mortgage

Mortgages, made clear. Bank-trained underwriting meets real estate expertise — for buyers, owners, and investors alike.

Connect with a mortgage expert

The displayed rates are provided as guidance only, are not guaranteed, or are to be considered an approval of credit. Approval will be based solely on your personal situation. You are encouraged to speak with a Mortgage Professional for the most accurate information and to determine your eligibility.

Property Insights

École De La Source
  • n/a
  • -
  • In Catchment
Lord Beaverbrook High School
  • n/a
  • -
  • In Catchment
David Thompson School
  • n/a
  • -
  • In Catchment
Acadia School
  • n/a
  • -
  • In Catchment
Willow Park School
  • n/a
  • -
  • In Catchment
St. Cecilia (Bilingual) Elementary School
  • n/a
  • -
  • In Catchment
Akiva Academy
  • n/a
  • -
  • In Catchment
South Middle School Campus
  • n/a
  • -
  • In Catchment
Foundations For The Future Charter Academy - Southeast Elementary Campus
  • n/a
  • -
  • In Catchment
Bishop Grandin High School
  • n/a
  • -
  • In Catchment
School catchments and distances are intended to be used as reference only. To verify enrolment eligibility for a property, contact the school directly.Report Incorrect Info
Listing data is subject to copyright, disclaimer, and additional requirements from the data provider. See our Terms of Use for terms applicable to this listing. Listing data was last updated on 2026-09-03.
We use cookies and other technologies for functionality, security, and to provide you with a personalized experience on our online services. By continuing to use our online services, you agree to our Privacy Policy and Terms of Use. For information on how to adjust your privacy settings, visit our Cookie Policy.
Dismiss

