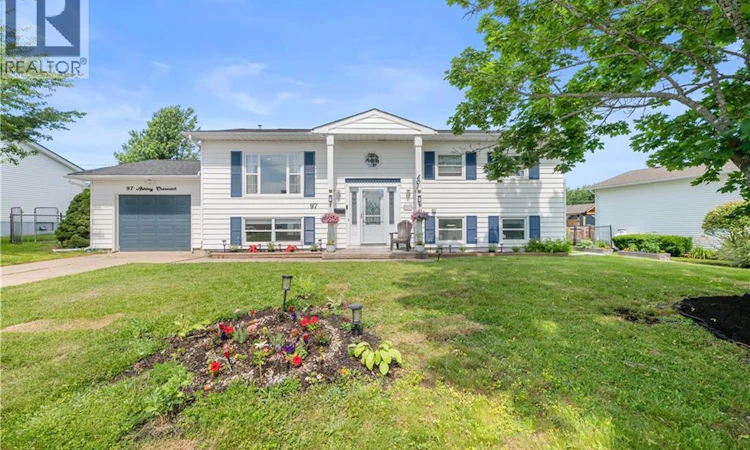
For Sale: 97 Ashley Crescent, Moncton, NB - REW
Boost your listing
Listing featured. Your listing will be featured on REW.
View featured placement
$424,900
3 bd 2 ba 2050 sf House
$424,900

97 Ashley CrescentMoncton, NB, E1G 1R5

  • 3 Bed
  • 2 Bath
  • 2050 Sqft
  • House

About this home

Welcome to 97 Ashley Cres, ideally located in the highly sought-after Moncton North, just minutes from Evergreen Park School, shopping, restaurants, pharmacies and all major amenities. This well-maintained split-entry home sits on a beautiful good size lot, fully fenced backyard, offering plenty of space for children, pets, and outdoor entertaining. The main level features a bright and spacious living room with refinished hardwood floors, a beautifully renovated kitchen with a dedicated dining area, an oversized primary bedroom with 3 closets, another bedroom and a 5-PC bathroom. The primary bedroom was originally two bedrooms and can easily be converted back if additional bedroom is desired. The lower level offers exceptional flexibility with a large family room, an additional bedroom, a full bathroom, renovated laundry area and a kitchenette, making it ideal for extended family, guests or a potential in-law suite. Three energy-efficient mini-split heat pumps, installed in 2023, provide year-round comfort by keeping the home cool during the summer and warm throughout the winter while helping reduce energy costs. Outside, you'll find an attached garage along with a baby barn, providing ample parking and storage space. Over the past few years, the home has undergone numerous upgrades, including a New roof (2024), most windows replaced (2023), a fully renovated kitchen with new appliances (2023), Basement improvements including the bathroom, laundry area, and kitchenette (2023), Updated flooring in the kitchen and other areas, New closets in the primary bedroom, new crown (2024), modern light fixtures including smart and motion-sensor lighting, and upgraded electrical switches and outlets. With its extensive updates, functional layout and prime location, this move-in-ready home offers excellent value and peace of mind for years to come. Don't miss your opportunity to own this fantastic property; Contact your REALTOR® today to schedule your private viewing. (id:63626)
Listed by: Naveed Hayat, Salesperson, eXp Realty

Home facts and features

Price details
List Price
$424,900
Gross Taxes for 2026
$4,265
Home facts
Bedrooms
3
Full Bathrooms
2
Parking Details
Garage, Attached Garage
Property Type
House
Lot Size
9203 ft²
Depth
Title
Freehold
Style
Raised bungalowSplit entry bungalow
Exterior Finish
Vinyl
Heating Type
Heat Pump, Baseboard heaters, Electric
Cooling
Heat Pump, Air Conditioned
Features
Balcony/Deck/Patio
Appliances
Humidifier
Agent details
Primary Agent
Naveed Hayat
Primary Broker
eXp Realty
Listing details
Days on REW
6 Days
MLS® Number
NB144087
Source
Canadian Real Estate Association

Is this your listing? Help it to stand out.

Mortgage Calculator

Estimated Payments
Purchase Price
Mortgage Total
Down Payment
Amortization
25 Years
Interest Rate
3.99%

The displayed rates are provided as guidance only, are not guaranteed, or are to be considered an approval of credit. Approval will be based solely on your personal situation. You are encouraged to speak with a Mortgage Professional for the most accurate information and to determine your eligibility.

Property Insights

Evergreen Park School
  • n/a
  • K - 8
  • In Catchment
School catchments and distances are intended to be used as reference only. To verify enrolment eligibility for a property, contact the school directly.Report Incorrect Info
Listing data is subject to copyright, disclaimer, and additional requirements from the data provider. See our Terms of Use for terms applicable to this listing. Listing data was last updated on 2026-07-20.

