For Sale: 969 Pleasant Street, Canning, NS - REW
Boost your listing
Listing featured. Your listing will be featured on REW.
View featured placement
$389,900
3 + 0 bd • 2 ba • 1400 sf • House
969 Pleasant Street
Street ViewDirections
$389,900

969 Pleasant StreetCanning, NS, B0P 1H0

  • 3 + 0 Bed
  • 2 Bath
  • 1400 Sqft
  • House

About this home

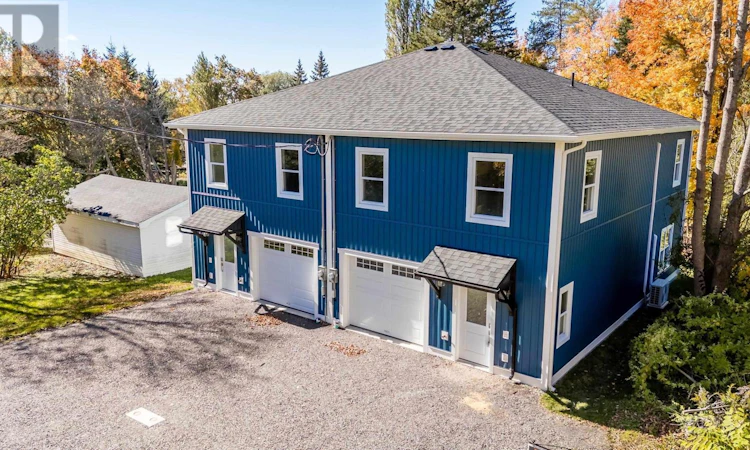
Quality craftsmanship, energy efficiency, and low-maintenance living come together in this thoughtfully designed two-storey semi-detached home in the heart of Canning. Offering 1,400 sq. ft. of living space, three spacious bedrooms, two full bathrooms, and an attached garage, this home combines modern comfort with lasting quality. Built with efficiency and durability in mind, the home features an ICF foundation, R31 wall and R60 attic insulation, triple-pane Low-E windows, 40-year architectural shingles, maintenance-free Versatex trim, and gutter guards. A Lux 7-Year Home Warranty provides added peace of mind. Inside, the bright, open-concept main floor is designed for comfortable everyday living, featuring quartz kitchen countertops, durable waterproof laminate flooring, and patio doors that welcome natural light. Upstairs, the primary bedroom enjoys the convenience of a private ensuite, while two additional bedrooms share a spacious full bathroom. Both bathrooms feature double-sink vanities. The purchase price includes a kitchen appliance package, washer and dryer, garage door opener, standard linen and bedroom closet shelving, interior painting in one colour of the buyer's choice, and a clear-coated staircase. Additional upgrades are available to further personalize your home. Ideally located within walking distance of Canning's shops, services, and waterfront park along the Habitant River, with Kingsport Beach just 5 km away. Enjoy easy access to some of the Annapolis Valley's most beautiful destinations, including Cape Split, Cape Blomidon, and The Lookoff. A quality-built, energy-efficient home offering the comfort of modern living without the maintenance demands of an older property. Simply move in and enjoy. (id:63626)
Listed by: Melanie Besemer, Exit Realty Town & Country

Home facts and features

Price details
List Price
$389,900
Home facts
Bedrooms
3
Full Bathrooms
2
Parking Details
Attached Garage, Gravel, Garage, Parking Space(s)
Property Type
House
Lot Size
0 ft²
Depth
Title
Freehold
Exterior Finish
Vinyl
Heating Type
Heat Pump, Baseboard heaters, Electric, Ductless
Cooling
Wall unit, Air Conditioned
Amenities
32in min Doorways, 32in min Entry Doorways, 5ft min Bathroom Turning Radius, 5ft min Kitchen Turning Radius
Appliances
None
Agent details
Primary Agent
Primary Broker
Exit Realty Town & Country
Listing details
Days on REW
11 Days
MLS® Number
202626706
Source
Canadian Real Estate Association
Board
Nova Scotia Association of REALTORS®
Is this your listing? Help it to stand out.

Mortgage Calculator

provided by REW Digital Ltd
Estimated Payments
Purchase Price
Mortgage Total
Down Payment
Amortization
25 Years
Interest Rate
3.99%

The displayed rates are provided as guidance only, are not guaranteed, or are to be considered an approval of credit. Approval will be based solely on your personal situation. You are encouraged to speak with a Mortgage Professional for the most accurate information and to determine your eligibility.

Property Insights

Glooscap Elementary School
  • n/a
  • K - 5
Northeast Kings Education Centre
  • n/a
  • 6 - 12
School catchments and distances are intended to be used as reference only. To verify enrolment eligibility for a property, contact the school directly.Report Incorrect Info
Listing data is subject to copyright, disclaimer, and additional requirements from the data provider. See our Terms of Use for terms applicable to this listing. Listing data was last updated on 2026-11-06.
We use cookies and other technologies for functionality, security, and to provide you with a personalized experience on our online services. By continuing to use our online services, you agree to our Privacy Policy and Terms of Use. For information on how to adjust your privacy settings, visit our Cookie Policy.
Dismiss