For Sale: 968 Sicamore Drive, Kamloops, BC - REW
Boost your listing
Listing featured. Your listing will be featured on REW.
View featured placement
$674,900
5 bd 2 ba 2010 sf House

968 Sicamore DriveKamloops, BC, V2B 6S2

Westsyde
  • 5 Bed
  • 2 Bath
  • 2010 Sqft
  • House

About this home

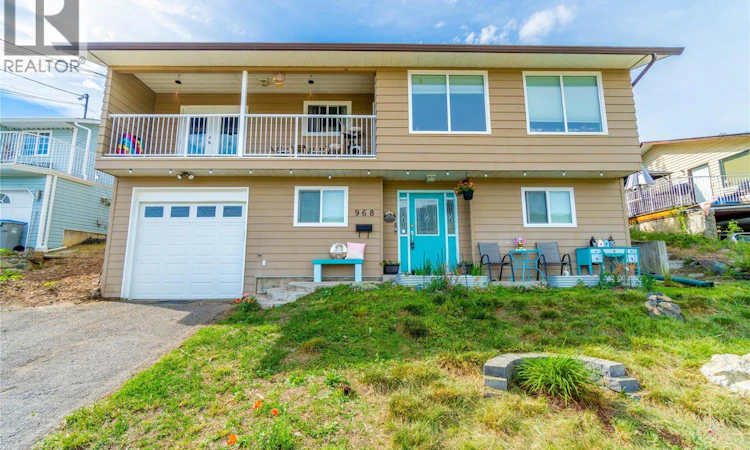
Backing onto the mountainside with no direct neighbours behind, this 5 bedroom, 2 bathroom Westsyde home offers space, flexibility and a sought after location close to schools, recreation, transit and amenities. The main floor features a bright living room with fireplace and access to the front balcony, attached dining and a practical kitchen with direct backyard access. Two bedrooms and a full 5pc bathroom complete the level, including a spacious primary with its own balcony access. The lower floor adds three more bedrooms, a 3pc bathroom, utility and laundry space, plus entry to the single car garage. One of the bedrooms includes separate outside entry, creating good potential for a future suite or more flexible living setup. Outside, the fenced yard includes mature landscaping, garden space, a patio, wood deck and a large chicken setup. The sloped backyard creates separation, while the lack of direct rear neighbours adds to the overall feel of privacy. Recent updates include the roof, windows and garage door, along with a newer heat pump, furnace and tankless hot water system. With room to grow, suite potential and no direct neighbours behind, this home offers a combination of space, function and long term value. (id:63626)
Listed by: Shauna Bymoen PREC*, Century 21 Assurance Realty Ltd

Home facts and features

Price details
List Price
Gross Taxes for 2026
$4,455
Home facts
Bedrooms
5
Full Bathrooms
2
Parking Spaces
1
Parking Details
Attached Garage, Oversize
Property Type
House
Lot Size
10018 ft²
Depth
Year Built
Built in 1977 (49 yrs old)
Title
Freehold
Style
Multi-level
Heating Type
Heat Pump, Forced air
Cooling
Central air conditioning, Heat Pump
Basement Details
Full
Features
Balcony, Sloping
Amenities
Accessible Entrance
Appliances
Dishwasher, Oven, Range, Refrigerator, Washer & Dryer
Community
Agent details
Primary Agent
Primary Broker
Century 21 Assurance Realty Ltd
Listing details
Days on REW
53 Days
Property Views
124
MLS® Number
10388618
Source
Canadian Real Estate Association

Is this your listing? Help it to stand out.

Mortgage Calculator

Estimated Payments
Purchase Price
Mortgage Total
Down Payment
Amortization
25 Years
Interest Rate
3.99%

Connect with our mortgage partner

Ajay Bhanot

Ajay Bhanot

DLC A.I.M.I. Collective Mortgage Group

Helping you secure the best mortgage deals for your dream home. Let's talk mortgages!

Connect with a mortgage expert

The displayed rates are provided as guidance only, are not guaranteed, or are to be considered an approval of credit. Approval will be based solely on your personal situation. You are encouraged to speak with a Mortgage Professional for the most accurate information and to determine your eligibility.

Property Insights

Westsyde Secondary School
  • Public
  • 8 - 12
David Thompson Elementary School
  • Public
  • K - 7
Arthur Stevenson Elementary School
  • Public
  • K - 7
Ecole des Collines d'or
  • Public
  • K - 7
Rayleigh Elementary School
  • Public
  • K - 6
School catchments and distances are intended to be used as reference only. To verify enrolment eligibility for a property, contact the school directly.Report Incorrect Info
Sales History data is from public records.
Listing data is subject to copyright, disclaimer, and additional requirements from the data provider. See our Terms of Use for terms applicable to this listing. Listing data was last updated on 2026-07-18.
