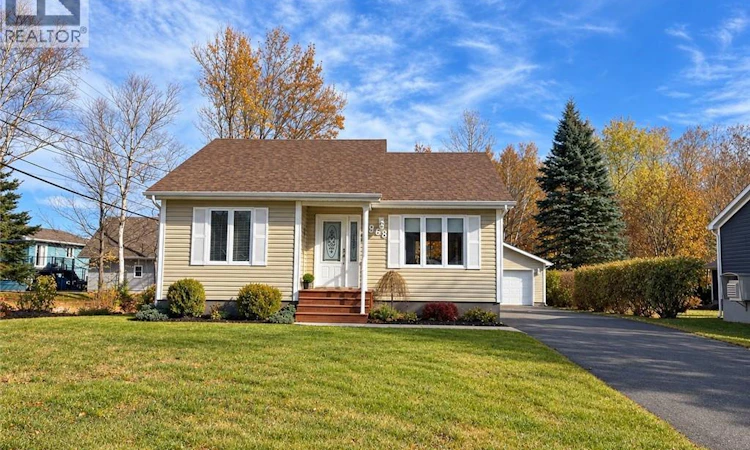
For Sale: 968 Mallards Road, Beresford, NB - REW
Boost your listing
Listing featured. Your listing will be featured on REW.
View featured placement
$309,500
2 + 1 bd • 2 ba • 1907 sf • House
$309,500

968 Mallards RoadBeresford, NB, E8K 1K7

  • 2 + 1 Bed
  • 2 Bath
  • 1907 Sqft
  • House

About this home

Charming Move-In Ready Bungalow in a Sought-After Beresford Neighbourhood! Welcome to this beautiful bungalow nestled in one of Beresfords desirable subdivisions, offering the perfect combination of privacy, comfort, and convenience! Located in a well-established neighbourhood just minutes from all amenities, this home is ideal for first-time homebuyers, those looking to downsize, or anyone seeking easy, comfortable living. Step inside and discover a warm and inviting interior featuring beautiful solid hardwood flooring, elegant crown moulding, and a bright open-concept kitchen that was updated approximately 7 years ago. The addition of a new kitchen island provides extra workspace and makes this space perfect for everyday living and entertaining. This well-maintained home offers numerous updates and features, including: Two heat pumps for year-round comfort and energy efficiency Central vacuum system Brand-new washer and dryer Two new toilets and a new bathroom sink New garage door opener New kitchen island Beautiful crown moulding throughout 30-amp electrical service for the garage With its thoughtful updates, inviting layout, and peaceful setting, this bungalow offers the convenience of move-in ready living without the hassle of major renovations. Enjoy the privacy of your own property while remaining close to shopping, services, and everything Beresford has to offer. Whether you're purchasing your first home or looking to simplify your lifestyle, this charming bungalow is ready to welcome you home! (id:63626)
Listed by: Anne Boudreau, Salesperson, EXIT Realty Associates

Home facts and features

Price details
List Price
$309,500
Gross Taxes for 2026
$2,575
Home facts
Bedrooms
2 + 1
Full Bathrooms
1
Partial Bathrooms
1
Parking Details
Garage, Detached Garage
Property Type
House
Lot Size
0 ft²
Depth
Year Built
Built in 1999 (27 yrs old)
Title
Freehold
Style
Bungalow
Exterior Finish
Vinyl
Heating Type
Heat Pump, Electric
Cooling
Heat Pump
Features
Balcony/Deck/Patio, Fireplace(s), Golf course/parkland
Agent details
Primary Agent
Anne Boudreau
Primary Broker
EXIT Realty Associates
Listing details
Days on REW
12 Days
Property Views
26
MLS® Number
NB150253
Source
Canadian Real Estate Association
Is this your listing? Help it to stand out.

Mortgage Calculator

provided by REW Digital Ltd
Estimated Payments
Purchase Price
Mortgage Total
Down Payment
Amortization
25 Years
Interest Rate
3.99%

The displayed rates are provided as guidance only, are not guaranteed, or are to be considered an approval of credit. Approval will be based solely on your personal situation. You are encouraged to speak with a Mortgage Professional for the most accurate information and to determine your eligibility.

Property Insights

Carrefour Étudiant
  • n/a
  • K - 8
École Cité De l'Amitié
  • n/a
  • K - 5
Parkwood Heights Elementary School
  • n/a
  • K - 5
Centre K.C. Irving (École Secondaire Népisiguit)
  • n/a
  • 10 - 12
Programme Essentiel (École Secondaire Népisiguit)
  • n/a
  • 8 - 12
École Secondaire Népisiguit
  • n/a
  • 9 - 12
Place-Des-Jeunes
  • n/a
  • 6 - 8
School catchments and distances are intended to be used as reference only. To verify enrolment eligibility for a property, contact the school directly.Report Incorrect Info
Listing data is subject to copyright, disclaimer, and additional requirements from the data provider. See our Terms of Use for terms applicable to this listing. Listing data was last updated on 2026-11-13.
We use cookies and other technologies for functionality, security, and to provide you with a personalized experience on our online services. By continuing to use our online services, you agree to our Privacy Policy and Terms of Use. For information on how to adjust your privacy settings, visit our Cookie Policy.
Dismiss