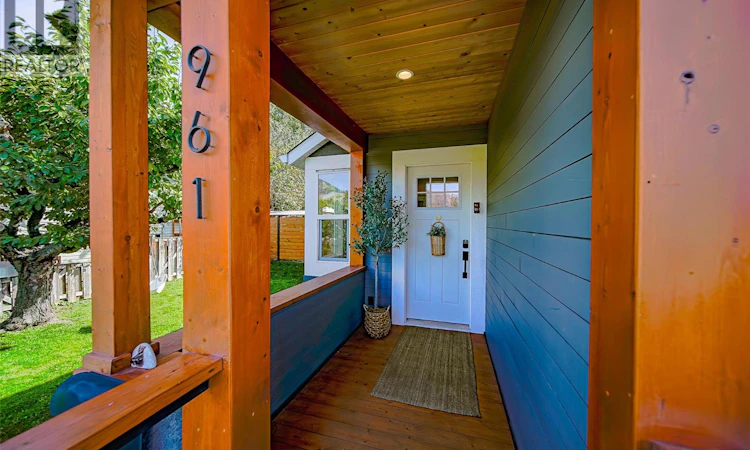
For Sale: 961 Columbia Street, Kamloops, BC - REW
Boost your listing
Listing featured. Your listing will be featured on REW.
View featured placement
$729,900
4 bd 2 ba 1399 sf House
961 Columbia Street
Street ViewDirections

961 Columbia StreetKamloops, BC, V2C 2V8

Downtown
  • 4 Bed
  • 2 Bath
  • 1399 Sqft
  • House

About this home

Welcome to this beautifully renovated and move-in-ready home in the heart of downtown! The main floor of the home offers four spacious bedrooms and an inviting open-concept kitchen, living, and dining area filled with natural light from newly updated large windows. The kitchen is perfect for entertaining with bar seating, beautiful stone countertops, and stainless steel appliances. The primary bedroom features a walk-in closet and ensuite bathroom with heated floors and a beautifully renovated walk-in shower. Step outside to enjoy this newly renovated backyard with new fencing, seating area, plus a detached backyard shop with power and radiant floor heating—perfect for a workshop, hobby space, or extra storage. The spacious deck provides an ideal spot to relax, entertain guest or enjoy the garden. There are also three parking spaces accessible from the alley. The basement offers even more storage and potential. Recent updates include new air conditioning (2023), water main (2022), new windows (2020), 20A electrical service to the garage, radiant floor heating in the garage (2020), new fencing, renovated bathroom and much more. Enjoy the convenience of downtown living, within walking distance to the farmers market, restaurants, shopping, and close proximity to the hospital. This exquisite home has thoughtful updates and an unbeatable location—book your showing today! (id:63626)
Listed by: Jenna Brown, Royal LePage Westwin Realty

Home facts and features

Price details
List Price
Gross Taxes for 2026
$4,441
Home facts
Bedrooms
4
Full Bathrooms
2
Parking Spaces
3
Parking Details
Rear, See Remarks, Detached Garage
Property Type
House
Lot Size
6098 ft²
Depth
Year Built
Built in 1921 (105 yrs old)
Title
Freehold
Style
Bungalow
Exterior Finish
Stucco
Heating Type
Forced air, See remarks
Basement Details
Cellar
Appliances
Dishwasher, Range, Refrigerator, Washer & Dryer
Community
Agent details
Primary Agent
Primary Broker
Royal LePage Westwin Realty
Listing details
Days on REW
2 Days
MLS® Number
10397572
Source
Canadian Real Estate Association

Is this your listing? Help it to stand out.

Mortgage Calculator

Estimated Payments
Purchase Price
Mortgage Total
Down Payment
Amortization
25 Years
Interest Rate
3.99%

Connect with our mortgage partner

Ajay Bhanot

Ajay Bhanot

DLC A.I.M.I. Collective Mortgage Group

Helping you secure the best mortgage deals for your dream home. Let's talk mortgages!

Connect with a mortgage expert

The displayed rates are provided as guidance only, are not guaranteed, or are to be considered an approval of credit. Approval will be based solely on your personal situation. You are encouraged to speak with a Mortgage Professional for the most accurate information and to determine your eligibility.

Property Insights

Ecole Lloyd George Elementary
  • Public
  • K - 7
South Kamloops Secondary School
  • Public
  • 8 - 12
Kamloops School of the Arts
  • Public
  • K - 12
St Ann's Academy
  • Independent
  • K - 12
Sa-hali Secondary School
  • Public
  • 8 - 12
South Sa-hali Elementary School
  • Public
  • K - 7
Beattie Elementary School
  • Public
  • K - 7
Summit School
  • Public
  • Pre-K - 7
Valleyview Secondary School
  • Public
  • 8 - 12
McGowan Park Elementary School
  • Public
  • K - 7
School catchments and distances are intended to be used as reference only. To verify enrolment eligibility for a property, contact the school directly.Report Incorrect Info
Sales History data is from public records.
Listing data is subject to copyright, disclaimer, and additional requirements from the data provider. See our Terms of Use for terms applicable to this listing. Listing data was last updated on 2026-09-15.
We use cookies and other technologies for functionality, security, and to provide you with a personalized experience on our online services. By continuing to use our online services, you agree to our Privacy Policy and Terms of Use. For information on how to adjust your privacy settings, visit our Cookie Policy.
Dismiss
