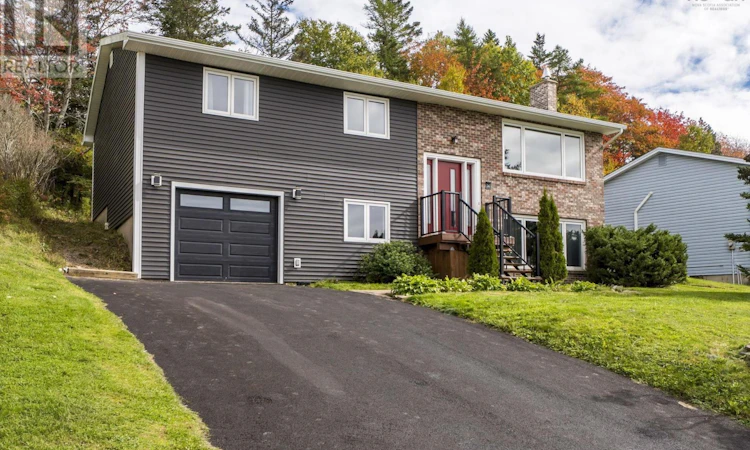
For Sale: 96 Regal Road, Dartmouth, NS - REW
Boost your listing
Listing featured. Your listing will be featured on REW.
View featured placement
$624,900
4 bd • 3 ba • 2142 sf • House
$624,900

96 Regal RoadDartmouth, NS, B2W 4H6

  • 4 Bed
  • 3 Bath
  • 2142 Sqft
  • House

About this home

Welcome to 96 Regal Road in the sought-after Nantucket subdivision of Dartmouth! This inviting 4 bedroom, 3 bathroom home offers the perfect blend of everyday functionality, comfortable living, and thoughtful updates. The functional kitchen and open-concept layout create a welcoming space where family and friends can gather, whether preparing meals together or entertaining. Natural light fills the home throughout much of the day, while beautiful sunset views provide the perfect backdrop to unwind at the end of the day. Enjoy the benefits of a great neighbourhood with convenient access to everyday amenities and schools, plus a short drive to the many lakes and beaches that make the Dartmouth such a wonderful place to call home. Numerous updates have been completed over the years, offering added comfort, efficiency, and peace of mind. Improvements include heat pumps, a new kitchen, updated flooring, a new driveway, backyard fencing, and extensive exterior upgrades, including the roof, windows, exterior doors, siding, fascia, and gutters. Additional improvements include drainage enhancements, a refreshed deck, a new hot water tank, and updated appliances. In 2025, the primary ensuite shower was replaced, with a transferable Bath Fitter warranty for the new owners. With its welcoming layout, abundant natural light, lovely sunset views, extensive improvements, and convenient location, 96 Regal Road is a wonderful place to settle in, make memories, and enjoy all that Dartmouth has to offer. (id:63626)
Listed by: Melissa Berry, RE/MAX Nova (Halifax)

Home facts and features

Price details
List Price
$624,900
Home facts
Bedrooms
4
Full Bathrooms
2
Partial Bathrooms
1
Parking Details
Garage, Paved Yard
Property Type
House
Lot Size
0 ft²
Depth
Year Built
Built in 1983 (43 yrs old)
Title
Freehold
Exterior Finish
Brick, Vinyl
Heating Type
Heat Pump, Baseboard heaters, Electric, Ductless
Cooling
Wall unit, Air Conditioned
Basement Details
Finished, Full
Features
Sloping
Amenities
32in min Entry Doorways, Entry less than 3 steps
Appliances
Dishwasher, Dryer - Electric, Microwave Range Hood Combo, Refrigerator, Stove, Washer
Agent details
Primary Agent
Primary Broker
RE/MAX Nova (Halifax)
Listing details
Days on REW
4 Days
MLS® Number
202625866
Source
Canadian Real Estate Association
Board
Nova Scotia Association of REALTORS®
Is this your listing? Help it to stand out.

Mortgage Calculator

provided by REW Digital Ltd
Estimated Payments
Purchase Price
Mortgage Total
Down Payment
Amortization
25 Years
Interest Rate
3.99%

The displayed rates are provided as guidance only, are not guaranteed, or are to be considered an approval of credit. Approval will be based solely on your personal situation. You are encouraged to speak with a Mortgage Professional for the most accurate information and to determine your eligibility.

Property Insights

Bel Ayr Elementary School
  • n/a
  • K - 6
  • In Catchment
Ellenvale Junior High School
  • n/a
  • 7 - 9
  • In Catchment
Eric Graves Memorial Junior High School
  • n/a
  • 7 - 9
  • In Catchment
Brookhouse Elementary School
  • n/a
  • K - 6
  • In Catchment
Portland Estates Elementary School
  • n/a
  • K - 6
  • In Catchment
Mount Edward Elementary School
  • n/a
  • K - 6
  • In Catchment
Prince Andrew High School
  • n/a
  • 10 - 12
  • In Catchment
Caledonia Junior High School
  • n/a
  • 7 - 9
  • In Catchment
Alderney Elementary School
  • n/a
  • K - 6
  • In Catchment
Southdale-North Woodside School
  • n/a
  • K - 8
  • In Catchment
School catchments and distances are intended to be used as reference only. To verify enrolment eligibility for a property, contact the school directly.Report Incorrect Info
Listing data is subject to copyright, disclaimer, and additional requirements from the data provider. See our Terms of Use for terms applicable to this listing. Listing data was last updated on 2026-10-19.
We use cookies and other technologies for functionality, security, and to provide you with a personalized experience on our online services. By continuing to use our online services, you agree to our Privacy Policy and Terms of Use. For information on how to adjust your privacy settings, visit our Cookie Policy.
Dismiss