For Sale: 96 Main Street, Carmanville, NL - REW
Boost your listing
Listing featured. Your listing will be featured on REW.
View featured placement
$205,000
4 bd • 2 ba • 1584 sf • House
$205,000

96 Main StreetCarmanville, NL, A0G 1N0

  • 4 Bed
  • 2 Bath
  • 1584 Sqft
  • House

About this home

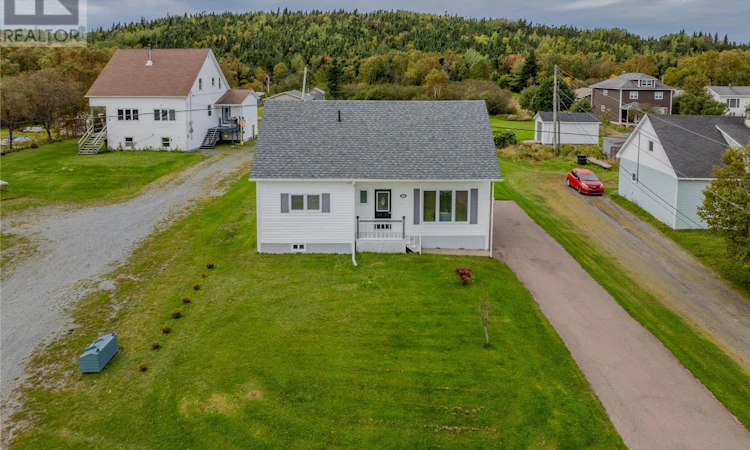
Wake up to harbour views in this well maintained 1.5 storey home, set on over 1.3 acres in the town of Carmanville. This home shows great pride of ownership throughout. The big-ticket items are already done: new shingles (2021), hot water tank (2022), all-new basement windows, a new patio door and added blown-in insulation (2025). A mini-split heat pump adds efficient heating and cooling throughout the year. The bright living room is the heart of the home, featuring a picture window that gives you ocean views. The living room connects to the dining room and a galley kitchen with custom oak cabinets. The main floor also offers the primary bedroom, a full bath, laundry room and a office nook. Upstairs you'll find three more generously sized bedrooms, a two-piece bath, and two storage closets. The basement, accessible from the laundry room has a large open area ready for your imagination, two utility rooms, and a newly covered stairwell leading to the backyard. Step out back and the property just keeps going, perfect for a vegetable garden, a backyard rink, or any outdoor activities. A 12x28 shed and a 10x20 shed offer excellent storage for snowmobiles, ATVs, the lawn mower or even a workshop! Winter fun starts at your back door with direct access to the snowmobile trail. This lovely home is less than 45 minutes from Gander and close to the beautiful beaches of Musgrave Harbour and Lumsden. A grocery store, gas station, takeout restaurant, community centre, K-12 school, church, and post office are all within walking distance. Don't miss your chance to own this beautiful move-in-ready home with lots of land. Call today to book your private viewing! (id:63626)
Listed by: Kayla Tulk, Royal LePage Turner Realty 2014 Inc

Home facts and features

Price details
List Price
$205,000
Gross Taxes for 2026
$526
Home facts
Bedrooms
4
Full Bathrooms
1
Partial Bathrooms
1
Property Type
House
Depth
550ft
Year Built
Built in 1957 (69 yrs old)
Title
Freehold
Exterior Finish
Vinyl siding
Heating Type
Heat Pump, Electric
Appliances
Dryer, Microwave, Refrigerator, Stove, Washer
Agent details
Primary Agent
Primary Broker
Royal LePage Turner Realty 2014 Inc
Listing details
Days on REW
22 Days
MLS® Number
1304065
Source
Canadian Real Estate Association

Mortgage Calculator

provided by REW Digital Ltd
Estimated Payments
Purchase Price
Mortgage Total
Down Payment
Amortization
25 Years
Interest Rate
3.99%

The displayed rates are provided as guidance only, are not guaranteed, or are to be considered an approval of credit. Approval will be based solely on your personal situation. You are encouraged to speak with a Mortgage Professional for the most accurate information and to determine your eligibility.

Property Insights

Phoenix Academy
  • n/a
  • K - 13
  • In Catchment
School catchments and distances are intended to be used as reference only. To verify enrolment eligibility for a property, contact the school directly.Report Incorrect Info
Listing data is subject to copyright, disclaimer, and additional requirements from the data provider. See our Terms of Use for terms applicable to this listing. Listing data was last updated on 2026-10-28.
We use cookies and other technologies for functionality, security, and to provide you with a personalized experience on our online services. By continuing to use our online services, you agree to our Privacy Policy and Terms of Use. For information on how to adjust your privacy settings, visit our Cookie Policy.
Dismiss