For Sale: 958 Upper Branch Road, Auburndale, NS - REW
Boost your listing
Listing featured. Your listing will be featured on REW.
View featured placement
$499,500
2 + 0 bd • 2 ba • 1488 sf • House
$499,500

958 Upper Branch RoadAuburndale, NS, B4V 3M2

  • 2 + 0 Bed
  • 2 Bath
  • 1488 Sqft
  • House

About this home

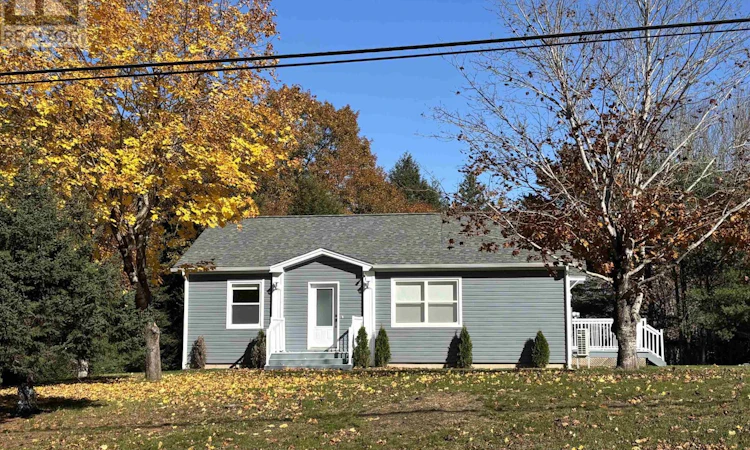
Welcome to 958 Upper Branch Road, a beautifully maintained home just two years young that has been lived in very little and offers the feel of a new property! Featuring 2 bedrooms and 2 bathrooms, this home is thoughtfully designed for comfortable, modern living. The main level boasts engineered hardwood flooring throughout, creating a warm and inviting atmosphere. Comfort is a priority with a whole-house ducted heat pump providing efficient heating and cooling, complemented by electric baseboard heating. The fully finished basement offers even more versatile living space, complete with a recreation room and an office area, making it ideal for working from home, entertaining, or simply enjoying some extra room to relax. Another standout feature is the attached, heated, and fully finished garage, providing excellent year-round convenience and additional functional space. Outside, the beautifully landscaped yard creates an inviting setting to enjoy the outdoors. Relax on the nice deck, unwind in the hot tub, or take advantage of the spacious wrap-around paved driveway, offering plenty of parking for family and guests. Adding to the home's appeal is its modern smart-home system, allowing you to remotely control the heating and cooling, lights, appliances, and alarm system right from your phone. This is an especially convenient feature for those who travel and want the comfort of being able to monitor and manage their home while away. If you're looking for a nearly new property with modern conveniences, additional finished living space, and great outdoor features, 958 Upper Branch Road is well worth a look! (id:63626)
Listed by: Chad Oickle, Exit Realty Inter Lake Limited

Home facts and features

Price details
List Price
$499,500
Home facts
Bedrooms
2
Full Bathrooms
2
Parking Details
Attached Garage, Garage, Paved Yard
Property Type
House
Lot Size
0 ft²
Depth
Year Built
Built in 2024 (2 yrs old)
Title
Freehold
Style
Bungalow
Exterior Finish
Vinyl
Heating Type
Heat Pump, Baseboard heaters, Electric
Cooling
Heat Pump
Basement Details
Finished, Full
Amenities
32in min Doorways, 32in min Hallways, Entry less than 3 steps
Appliances
Dishwasher, Dryer, Range - Electric, Refrigerator, Washer
Agent details
Primary Agent
Primary Broker
Exit Realty Inter Lake Limited
Listing details
Days on REW
10 Days
MLS® Number
202626859
Source
Canadian Real Estate Association
Board
Nova Scotia Association of REALTORS®
Is this your listing? Help it to stand out.

Mortgage Calculator

provided by REW Digital Ltd
Estimated Payments
Purchase Price
Mortgage Total
Down Payment
Amortization
25 Years
Interest Rate
3.99%

The displayed rates are provided as guidance only, are not guaranteed, or are to be considered an approval of credit. Approval will be based solely on your personal situation. You are encouraged to speak with a Mortgage Professional for the most accurate information and to determine your eligibility.

Property Insights

Park View Education Centre
  • n/a
  • 10 - 12
Centre Scolaire De La Rive-Sud
  • n/a
  • K - 12
Newcombville Elementary School
  • n/a
  • K - 5
Bridgewater Elementary School
  • n/a
  • K - 6
Bridgewater Junior Senior High School
  • n/a
  • 7 - 12
West Northfield Elementary School
  • n/a
  • K - 6
School catchments and distances are intended to be used as reference only. To verify enrolment eligibility for a property, contact the school directly.Report Incorrect Info
Listing data is subject to copyright, disclaimer, and additional requirements from the data provider. See our Terms of Use for terms applicable to this listing. Listing data was last updated on 2026-11-06.
We use cookies and other technologies for functionality, security, and to provide you with a personalized experience on our online services. By continuing to use our online services, you agree to our Privacy Policy and Terms of Use. For information on how to adjust your privacy settings, visit our Cookie Policy.
Dismiss