For Sale: 955 Cedar Brae Road, Thrums/Tarrys/Glade, BC - REW
Boost your listing
Listing featured. Your listing will be featured on REW.
View featured placement
$879,900
4 bd 3 ba 2642 sf House
955 Cedar Brae Road
955 Cedar Brae Road - 2
955 Cedar Brae Road - 3
955 Cedar Brae Road - 4
955 Cedar Brae Road - 5
Street ViewDirections

955 Cedar Brae RoadThrums/Tarrys/Glade, BC, V1N 4R5

  • 4 Bed
  • 3 Bath
  • 2642 Sqft
  • House

About this home

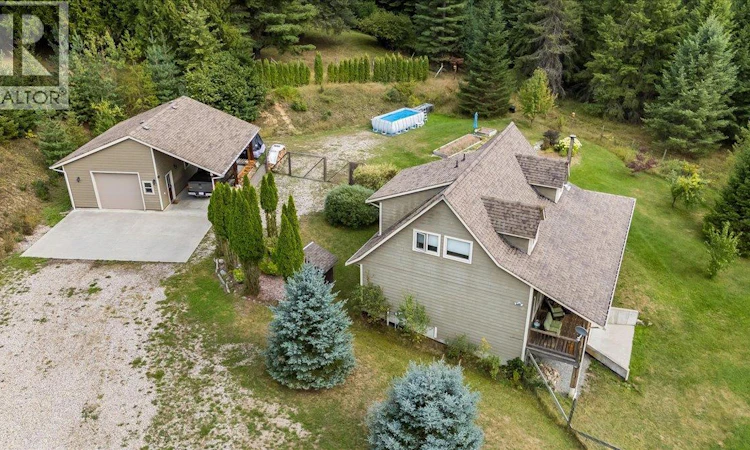
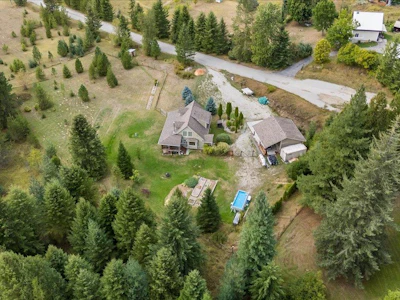
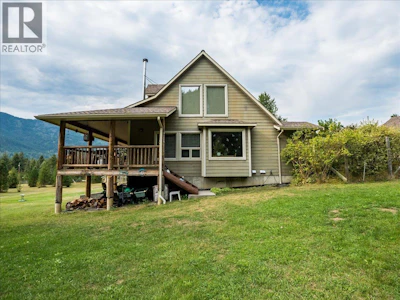
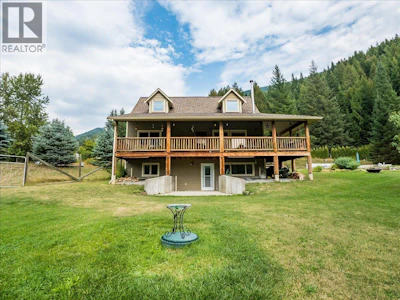
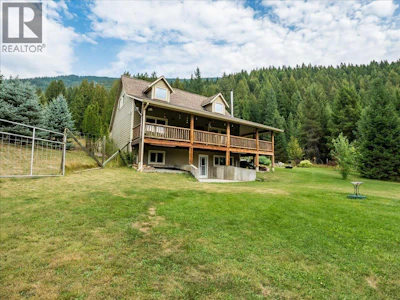
Acreage living, endless possibilities, and Kootenay lifestyle—all in one! Set on 2.67 beautiful and usable acres in the welcoming community of Glade, this custom-built home offers the space, privacy, and flexibility you’ve been looking for. Step inside to a bright, open-concept main floor featuring vaulted ceilings, warm wood flooring, a cozy wood stove, and large windows that bring the outdoors in. The kitchen, dining, and living areas flow effortlessly onto a spacious covered wraparound deck—perfect for morning coffee, summer entertaining, or simply taking in the peaceful surroundings. The main level also offers two bedrooms, a full bathroom, and convenient laundry. Upstairs, the private primary retreat features a generous walk-in closet and full ensuite, creating a comfortable space to unwind at the end of the day. The walkout basement adds even more versatility with a separate entrance, additional bedroom, family room, third bathroom, and cold room. With its layout and separate access, there is excellent potential to create a future suite or extended family space, subject to any required approvals. A large detached garage/workshop with covered parking offers an impressive amount of space for vehicles, toys, equipment, and RV storage. And the location is hard to beat. Just minutes from the Kootenay River and Glade boat launch, you’ll have easy access to boating, fishing, swimming, trails, and year-round outdoor adventure. (id:63626)

Home facts and features

Price details
List Price
Gross Taxes for 2026
$3,659
Home facts
Bedrooms
4
Full Bathrooms
3
Parking Spaces
10
Parking Details
Heated Garage, Rv, Oversize, See Remarks
Property Type
House
Lot Size
2.67 acres
Depth
Year Built
Built in 2004 (22 yrs old)
Title
Freehold
Style
Multi-level
Exterior Finish
Other
Heating Type
Heat Pump, Stove, Forced air, Electric, See remarks, Wood
Cooling
Central air conditioning
Basement Details
Full
Agent details
Primary Agent
Primary Broker
Coldwell Banker Executives Realty
Listing details
Days on REW
102 Days
Property Views
292
MLS® Number
10390894
Source
Canadian Real Estate Association

Is this your listing? Help it to stand out.

Mortgage Calculator

Estimated Payments
Purchase Price
Mortgage Total
Down Payment
Amortization
25 Years
Interest Rate
3.99%

Connect with our mortgage partner

Ajay Bhanot

Ajay Bhanot

DLC A.I.M.I. Collective Mortgage Group

Helping you secure the best mortgage deals for your dream home. Let's talk mortgages!

Connect with a mortgage expert

The displayed rates are provided as guidance only, are not guaranteed, or are to be considered an approval of credit. Approval will be based solely on your personal situation. You are encouraged to speak with a Mortgage Professional for the most accurate information and to determine your eligibility.

Property Insights

Banded Peak School
  • n/a
  • -
  • In Catchment
Fireside School
  • n/a
  • -
  • In Catchment
Springbank Community High School
  • n/a
  • -
  • In Catchment
École Notre-Dame Des Vallées
  • n/a
  • -
  • In Catchment
Elbow Valley Elementary School
  • n/a
  • -
  • In Catchment
Springbank Middle School
  • n/a
  • -
  • In Catchment
Bow Valley High School
  • n/a
  • -
  • In Catchment
Mitford School
  • n/a
  • -
  • In Catchment
Cochrane Christian Academy
  • n/a
  • -
  • In Catchment
Glenbow Elementary School
  • n/a
  • -
  • In Catchment
School catchments and distances are intended to be used as reference only. To verify enrolment eligibility for a property, contact the school directly.Report Incorrect Info

Cities near Thrums/Tarrys/Glade

    Neighborhoods near Thrums/Tarrys/Glade

      Listing data is subject to copyright, disclaimer, and additional requirements from the data provider. See our Terms of Use for terms applicable to this listing. Listing data was last updated on 2026-09-20.
      We use cookies and other technologies for functionality, security, and to provide you with a personalized experience on our online services. By continuing to use our online services, you agree to our Privacy Policy and Terms of Use. For information on how to adjust your privacy settings, visit our Cookie Policy.
      Dismiss