For Sale: 954 Brown Street, Moose Jaw, SK - REW
Boost your listing
Listing featured. Your listing will be featured on REW.
View featured placement
$264,900
2 bd • 1 ba • 1066 sf • House
$264,900

954 Brown StreetMoose Jaw, SK, S6H 2Z2

  • 2 Bed
  • 1 Bath
  • 1066 Sqft
  • House

About this home

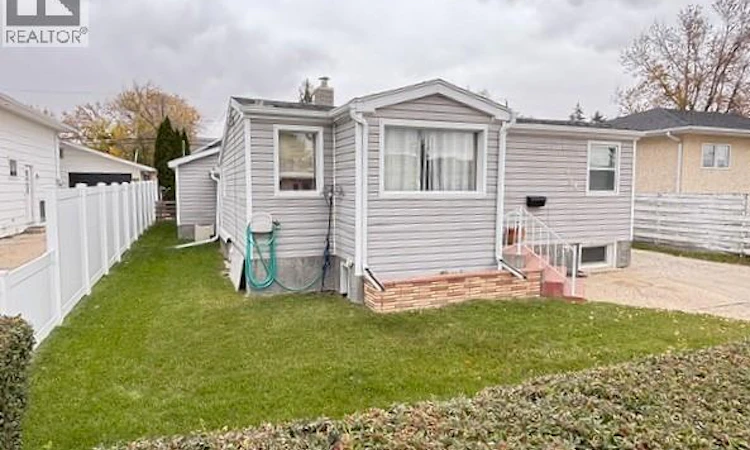
Welcome to this inviting 1,066 sq. ft. bungalow located in the Palliser area of Moose Jaw! The main floor offers two spacious bedrooms, a full four-piece bathroom with a soaker tub, and a large kitchen featuring oak-style cabinetry with plenty of cupboard and counter space with combined dining area, creating a functional space for family meals and entertaining, spacious 23' x 14' living room main-floor addition, features large windows overlooking the backyard and a cozy gas fireplace, perfect for relaxing on those chilly Saskatchewan evenings. The partially developed basement provides additional family living space, a laundry and utility area, and plenty of storage. Numerous updates include carpeting and linoleum, shingles on the house and garage, vinyl siding, and exterior foundation parging gives it good curb appeal. The SEWER-LINE and WATER-LINE have been replaced, backflow valve has installed. The home also features 100-amp electrical service. The fully landscaped yard offers neatly trimmed front shrubs for added privacy, a spacious backyard, partial PVC fencing along the west side, a storage shed, and a small concrete patio between the house and garage. The single detached garage features an electric garage door opener, providing convenient parking and protection from the winter weather. All appliances are included: fridge, stove, washer, and dryer. If you’re looking for a comfortable home with spacious living areas, a great backyard, and important updates already completed, this Palliser bungalow is worth a look. Book your viewing today and see all this home has to offer! (id:63626)
Listed by: Bill McLean, Salesperson, Realty Executives MJ

Home facts and features

Price details
List Price
$264,900
Gross Taxes for 2026
$3,099
Home facts
Bedrooms
2
Full Bathrooms
1
Parking Details
Parking Space(s), Detached Garage
Property Type
House
Lot Size
50 ft x 0 ft (5500 ft²)
Depth
Frontage
50.0 feet
Year Built
Built in 1950 (76 yrs old)
Title
Freehold
Style
Bungalow
Heating Type
Forced air, Natural gas
Cooling
Central air conditioning
Basement Details
Partially finished, Partial
Features
Rectangular, Treed
Appliances
Dryer, Garage door opener remote(s), Refrigerator, Storage Shed, Stove, Washer
Agent details
Primary Agent
Bill McLean
Primary Broker
Realty Executives MJ
Listing details
Days on REW
2 Days
MLS® Number
SK051064
Source
Canadian Real Estate Association

Is this your listing? Help it to stand out.

Mortgage Calculator

provided by REW Digital Ltd
Estimated Payments
Purchase Price
Mortgage Total
Down Payment
Amortization
25 Years
Interest Rate
3.99%

The displayed rates are provided as guidance only, are not guaranteed, or are to be considered an approval of credit. Approval will be based solely on your personal situation. You are encouraged to speak with a Mortgage Professional for the most accurate information and to determine your eligibility.

Property Insights

St. Michael School
  • n/a
  • K - 8
William Grayson School
  • n/a
  • K - 8
Palliser Heights School
  • n/a
  • K - 8
Lindale School
  • n/a
  • K - 8
Prince Arthur Community School
  • n/a
  • K - 8
St. Mary School
  • n/a
  • K - 8
King George School
  • n/a
  • K - 8
St. Agnes School
  • n/a
  • K - 8
École Ducharme
  • n/a
  • K - 12
Vanier Collegiate
  • n/a
  • 9 - 12
School catchments and distances are intended to be used as reference only. To verify enrolment eligibility for a property, contact the school directly.Report Incorrect Info
Listing data is subject to copyright, disclaimer, and additional requirements from the data provider. See our Terms of Use for terms applicable to this listing. Listing data was last updated on 2026-10-15.
We use cookies and other technologies for functionality, security, and to provide you with a personalized experience on our online services. By continuing to use our online services, you agree to our Privacy Policy and Terms of Use. For information on how to adjust your privacy settings, visit our Cookie Policy.
Dismiss

