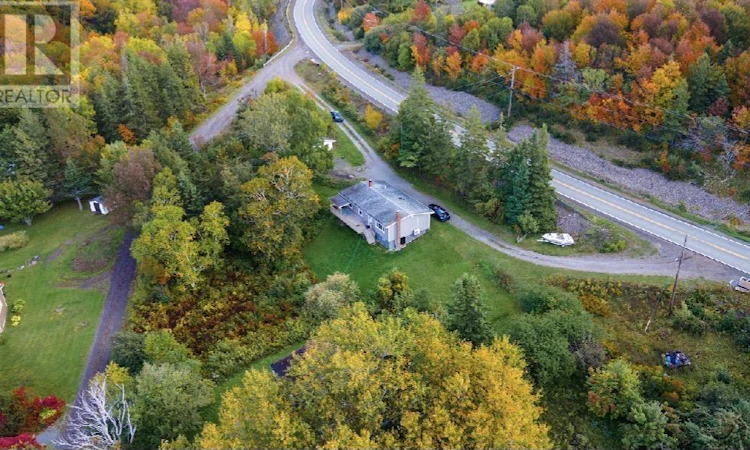
For Sale: 9512 East Bay Highway, Irishvale, NS - REW
Boost your listing
Listing featured. Your listing will be featured on REW.
View featured placement
$289,000
5 bd • 1 ba • 1926 sf • House
$289,000

9512 East Bay HighwayIrishvale, NS, B1J 2B2

  • 5 Bed
  • 1 Bath
  • 1926 Sqft
  • House

About this home

Welcome to 9512 East Bay Highway, a thoughtfully updated home in the peaceful community of Irishvale with deeded access to the Bras dOr Lake. Whether youre looking for a year-round residence or a summer escape, this property offers a flexible layout, plenty of usable space, and a setting that feels private without being far from everyday amenities. The lower level was extensively renovated in 2023, adding two additional rooms along with versatile living space that could easily serve as a rec room, home office, gym, or guest area. Other improvements include subfloor and foundation work, a sump pump, new garage door, refreshed deck, plumbing updates, and a professionally cleaned and serviced heat pump. Set on approximately 0.73 acres and located roughly 30 minutes from Sydney River, this is the kind of property that gives you room to spread out, access to the water, and plenty of potential to make it your own. Please note: The homes previous oil/wood hot-water heating system and associated piping were removed as part of the basement renovation in 2023. The main level is currently heated by a heat pump. The finished basement does not have a permanent heat source; a wood stove is present but has not been used by the current owners and is not WETT certified. The existing oil tank services the oil-fired hot water heater only. (id:63626)
Listed by: Natasha Sinclair, RE/MAX Park Place Inc.

Home facts and features

Price details
List Price
$289,000
Home facts
Bedrooms
5
Full Bathrooms
1
Parking Details
Detached Garage, Heated Garage, Garage
Property Type
House
Lot Size
31999 ft²
Depth
Year Built
Built in 1974 (52 yrs old)
Title
Freehold
Style
Bungalow
Exterior Finish
Vinyl
Heating Type
Heat Pump, Electric, Ductless
Cooling
Air Conditioned
Basement Details
Full
Features
Sump Pump
Amenities
Entry less than 3 steps
Agent details
Primary Agent
Primary Broker
RE/MAX Park Place Inc.
Listing details
Days on REW
3 Days
MLS® Number
202625401
Source
Canadian Real Estate Association
Board
Nova Scotia Association of REALTORS®

Is this your listing? Help it to stand out.

Mortgage Calculator

Estimated Payments
Purchase Price
Mortgage Total
Down Payment
Amortization
25 Years
Interest Rate
3.99%

The displayed rates are provided as guidance only, are not guaranteed, or are to be considered an approval of credit. Approval will be based solely on your personal situation. You are encouraged to speak with a Mortgage Professional for the most accurate information and to determine your eligibility.

Property Insights

Sheet Harbour Consolidated School
  • n/a
  • K - 6
  • In Catchment
Duncan MacMillan High School
  • n/a
  • 7 - 12
  • In Catchment
Upper Musquodoboit Consolidated Elementary School
  • n/a
  • K - 6
  • In Catchment
Lakefront Consolidated Elementary School
  • n/a
  • K - 6
  • In Catchment
Oyster Pond Academy
  • n/a
  • K - 9
  • In Catchment
St. James Elementary School
  • n/a
  • K - 6
  • In Catchment
St. James Regional High School
  • n/a
  • 7 - 13
  • In Catchment
Eastern Shore District High School
  • n/a
  • 10 - 12
  • In Catchment
Legallais Memorial School
  • n/a
  • K - 9
  • In Catchment
Gaetz Brook Junior High School
  • n/a
  • 7 - 9
  • In Catchment
School catchments and distances are intended to be used as reference only. To verify enrolment eligibility for a property, contact the school directly.Report Incorrect Info
Listing data is subject to copyright, disclaimer, and additional requirements from the data provider. See our Terms of Use for terms applicable to this listing. Listing data was last updated on 2026-10-10.
We use cookies and other technologies for functionality, security, and to provide you with a personalized experience on our online services. By continuing to use our online services, you agree to our Privacy Policy and Terms of Use. For information on how to adjust your privacy settings, visit our Cookie Policy.
Dismiss

