For Sale: 95 River East Drive, Riverview, NB - REW
Boost your listing
Listing featured. Your listing will be featured on REW.
View featured placement
$219,900
3 bd 2 ba 1184 sf House
$219,900

95 River East DriveRiverview, NB, E1B 5B1

  • 3 Bed
  • 2 Bath
  • 1184 Sqft
  • House

About this home

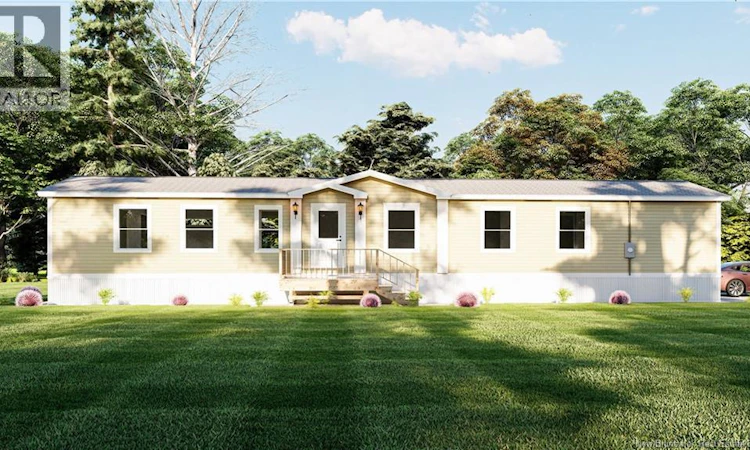
Discover 95 River East Drive, a brand new home taking shape in the desirable River East Estates community of Riverview. Currently under construction, this spacious 16 x 74 home combines contemporary finishes with a practical layout designed to make everyday living comfortable and effortless. The heart of the home is the bright open concept kitchen, dining, and living area, creating a welcoming space with plenty of room to gather, entertain, or simply relax. Natural light and modern finishes give the main living space an inviting atmosphere from the moment you walk through the door. The generous primary bedroom offers a comfortable retreat, complete with a walk in closet and private ensuite featuring a stand up shower. Two additional bedrooms provide versatile space for family, guests, hobbies, or a home office, while a second full bathroom adds convenience for everyone. All appliances are included with the exception of the washer and dryer. Outside, the home comes complete with a paved driveway, front and back decks, and an 8 x 10 baby barn for additional storage. Enjoy the benefits of brand new, energy efficient, low maintenance living in a growing community conveniently located close to Riverview's shopping, services, recreation, and amenities. For added peace of mind, this home is covered under the Lux 1 and 10 Year Home Warranty, offering one year of builder backed coverage on materials and labour, five year envelope protection, and ten year coverage for major structural defects. A brand new home, a modern lifestyle, and plenty of room to make it your own. (id:63626)
Listed by: Shaelene Crossman, Salesperson, Royal LePage Atlantic

Home facts and features

Price details
List Price
$219,900
Home facts
Bedrooms
3
Full Bathrooms
2
Property Type
House
Depth
Year Built
Built in 2026 (0 yrs old)
Title
Leasehold
Exterior Finish
Vinyl
Heating Type
Baseboard heaters, Electric
Agent details
Primary Agent
Primary Broker
Royal LePage Atlantic
Listing details
Days on REW
1 Day
MLS® Number
NB146516
Source
Canadian Real Estate Association

Is this your listing? Help it to stand out.

Mortgage Calculator

Estimated Payments
Purchase Price
Mortgage Total
Down Payment
Amortization
25 Years
Interest Rate
3.99%

The displayed rates are provided as guidance only, are not guaranteed, or are to be considered an approval of credit. Approval will be based solely on your personal situation. You are encouraged to speak with a Mortgage Professional for the most accurate information and to determine your eligibility.

Property Insights

West Riverview School
  • n/a
  • K - 5
  • In Catchment
Riverview East School
  • n/a
  • K - 8
  • In Catchment
Caledonia Regional High School
  • n/a
  • 6 - 12
  • In Catchment
Hillsborough Elementary School
  • n/a
  • K - 5
  • In Catchment
School catchments and distances are intended to be used as reference only. To verify enrolment eligibility for a property, contact the school directly.Report Incorrect Info
Listing data is subject to copyright, disclaimer, and additional requirements from the data provider. See our Terms of Use for terms applicable to this listing. Listing data was last updated on 2026-08-27.
We use cookies and other technologies for functionality, security, and to provide you with a personalized experience on our online services. By continuing to use our online services, you agree to our Privacy Policy and Terms of Use. For information on how to adjust your privacy settings, visit our Cookie Policy.
Dismiss

