For Sale: 95 Mcsweeney, Moncton, NB - REW
Boost your listing
Listing featured. Your listing will be featured on REW.
View featured placement
$409,000
2 bd • 2 ba • 1650 sf • House
$409,000

95 McSweeneyMoncton, NB, E1C 7C9

  • 2 Bed
  • 2 Bath
  • 1650 Sqft
  • House

About this home

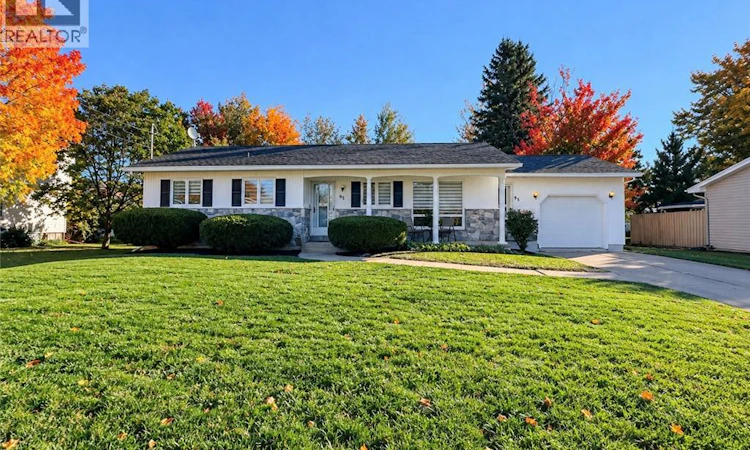
Excellent Opportunity for Downsizers or Buyers Seeking Comfortable One-Level Living! Ideally located just a minutes walk from the Moncton City Hospital, this exceptionally well-maintained bungalow offers convenience, space, and a great lifestyle close to the YMCA, pharmacies, schools, grocery stores, restaurants, and many other amenities. The main level features two spacious bedrooms with hardwood flooring, along with a large four-piece bathroom with ceramic flooring. The bright kitchen and dining area offers plenty of cupboard and counter space, complemented by large windows that fill the space with natural light. The generous living room features ceramic flooring and provides direct access to an impressive 8' x 22' deck, perfect for relaxing or entertaining. The lower level adds valuable living space with a large finished family/living area, a five-piece bathroom with laundry area, a spacious utility room that is partially finished, and an additional unfinished room ideal for storage or future use. Outside, enjoy a large fully fenced backyard with a storage shed, concrete driveway, and attractive partial stone facade that adds to the homes excellent curb appeal. The property has been exceptionally well cared for and is in impeccable condition. The roof shingles were replaced in 2013, and a new water heater in 2026. This property also has a forced-air heat pump system for energy savings and A/C during the hot summer months. A fantastic opportunity for those looking to downsize without sacrificing space, comfort, or convenience. This home is truly move-in ready and must be seen to be appreciated! Contact your favourite REALTOR® for your appointment to view or for more information! (id:63626)
Listed by: Marco DiBonaventura, Salesperson, Platinum Atlantic Realty Inc.

Home facts and features

Price details
List Price
$409,000
Gross Taxes for 2026
$3,714
Home facts
Bedrooms
2
Full Bathrooms
2
Parking Details
Attached Garage, Garage
Property Type
House
Lot Size
8395 ft²
Depth
Title
Freehold
Style
Bungalow
Exterior Finish
Stone, Vinyl
Heating Type
Heat Pump, Baseboard heaters, Forced air, Electric
Cooling
Heat Pump
Features
Balcony/Deck/Patio
Agent details
Primary Agent
Primary Broker
Platinum Atlantic Realty Inc.
Listing details
Days on REW
1 Day
MLS® Number
NB148730
Source
Canadian Real Estate Association

Is this your listing? Help it to stand out.

Mortgage Calculator

Estimated Payments
Purchase Price
Mortgage Total
Down Payment
Amortization
25 Years
Interest Rate
3.99%

The displayed rates are provided as guidance only, are not guaranteed, or are to be considered an approval of credit. Approval will be based solely on your personal situation. You are encouraged to speak with a Mortgage Professional for the most accurate information and to determine your eligibility.

Property Insights

École Saint-Henri
  • n/a
  • K - 5
  • In Catchment
Queen Elizabeth School
  • n/a
  • K - 8
  • In Catchment
Harrison Trimble High School
  • n/a
  • 9 - 12
  • In Catchment
Hillsborough Elementary School
  • n/a
  • K - 5
  • In Catchment
Caledonia Regional High School
  • n/a
  • 6 - 12
  • In Catchment
School catchments and distances are intended to be used as reference only. To verify enrolment eligibility for a property, contact the school directly.Report Incorrect Info
Listing data is subject to copyright, disclaimer, and additional requirements from the data provider. See our Terms of Use for terms applicable to this listing. Listing data was last updated on 2026-10-10.
We use cookies and other technologies for functionality, security, and to provide you with a personalized experience on our online services. By continuing to use our online services, you agree to our Privacy Policy and Terms of Use. For information on how to adjust your privacy settings, visit our Cookie Policy.
Dismiss

