For Sale: 95 Congressional Crescent, Moncton, NB - REW
Boost your listing
Listing featured. Your listing will be featured on REW.
View featured placement
$849,900
6 + 1 bd • 5 ba • 6000 sf • House
$849,900

95 Congressional CrescentMoncton, NB, E1H 3L2

  • 6 + 1 Bed
  • 5 Bath
  • 6000 Sqft
  • House

About this home

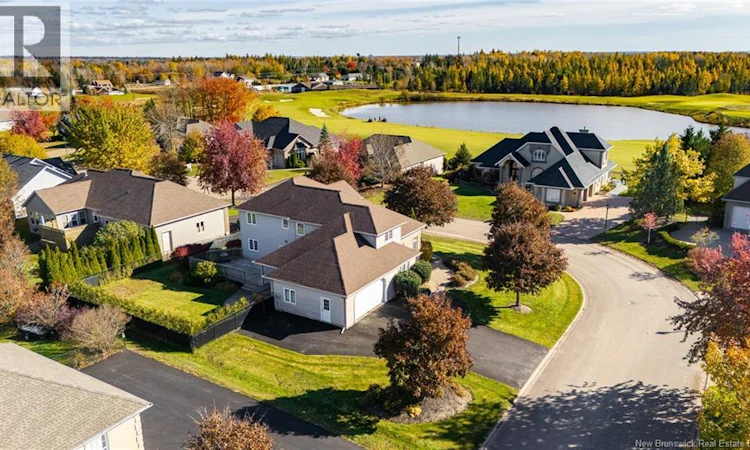
STUNNING EXECUTIVE HOME IN ROYAL OAKS | OVER 6,000 SQ. FT. OF FINISHED LIVING SPACE | 7 BEDROOMS | MAIN-LEVEL IN-LAW SUITE | UPDATED & MOVE-IN READY! Welcome to 95 Congressional, a beautifully refreshed executive home offering exceptional space, versatility, and comfort in Moncton's desirable Royal Oaks. Recently updated with fresh paint throughout, new light fixtures, new carpeting, and an updated kitchen, this impressive property is truly move-in ready with 6 bedrooms / 4 full baths above grade and 1 bed / 1 bath down! Ideal for large or multigenerational families, the home also offers excellent potential for rental income with its private main-level 2-bedroom in-law suite with separate entrance. Step inside to a grand foyer showcasing soaring 16-foot ceilings and an elegant spiral staircase. The spacious main level features a bright, updated kitchen with abundant cabinetry and counter space, generous living and dining areas, a convenient mudroom, combined laundry/powder room, and access to the oversized double attached garage. The self-contained in-law suite offers 2 bedrooms, a full bathroom, kitchen, and open-concept living area. Upstairs, you'll find 4 generously sized bedrooms, including a spacious primary suite with a 5-piece ensuite and relaxing soaker tub, plus an additional full bathroom. The fully finished lower level boasts impressive 9-foot ceilings, a large family room, recreation/billiards area, additional bedroom, full bathroom, and ample storage. Complete with a triple paved driveway and located in the prestigious Royal Oaks golf course community, this exceptional property offers the perfect blend of space, functionality, and lifestyle. A beautifully updated home with room for everyone and income potential. Book your private showing today! (id:63626)
Listed by: Kristy Hansen, Salesperson, EXIT Realty Associates

Home facts and features

Price details
List Price
$849,900
Gross Taxes for 2026
$8,607
Home facts
Bedrooms
6 + 1
Full Bathrooms
4
Partial Bathrooms
1
Parking Details
Garage, Attached Garage
Property Type
House
Lot Size
1204 ft²
Depth
Year Built
Built in 2001 (25 yrs old)
Title
Freehold
Exterior Finish
Stone, Vinyl
Heating Type
Heat Pump, Electric
Cooling
Heat Pump
Features
Balcony/Deck/Patio, Golf course/parkland
Agent details
Primary Agent
Kristy Hansen
Primary Broker
EXIT Realty Associates
Listing details
Days on REW
1 Day
MLS® Number
NB150170
Source
Canadian Real Estate Association
Is this your listing? Help it to stand out.

Mortgage Calculator

provided by REW Digital Ltd
Estimated Payments
Purchase Price
Mortgage Total
Down Payment
Amortization
25 Years
Interest Rate
3.99%

The displayed rates are provided as guidance only, are not guaranteed, or are to be considered an approval of credit. Approval will be based solely on your personal situation. You are encouraged to speak with a Mortgage Professional for the most accurate information and to determine your eligibility.

Property Insights

Moncton High School
  • n/a
  • 9 - 12
  • In Catchment
École Le Mascaret
  • n/a
  • 6 - 8
  • In Catchment
Forest Glen School
  • n/a
  • K - 4
  • In Catchment
École l'Odyssée
  • n/a
  • 9 - 12
  • In Catchment
Sunny Brae Middle School
  • n/a
  • 5 - 8
  • In Catchment
School catchments and distances are intended to be used as reference only. To verify enrolment eligibility for a property, contact the school directly.Report Incorrect Info
Listing data is subject to copyright, disclaimer, and additional requirements from the data provider. See our Terms of Use for terms applicable to this listing. Listing data was last updated on 2026-10-22.
We use cookies and other technologies for functionality, security, and to provide you with a personalized experience on our online services. By continuing to use our online services, you agree to our Privacy Policy and Terms of Use. For information on how to adjust your privacy settings, visit our Cookie Policy.
Dismiss