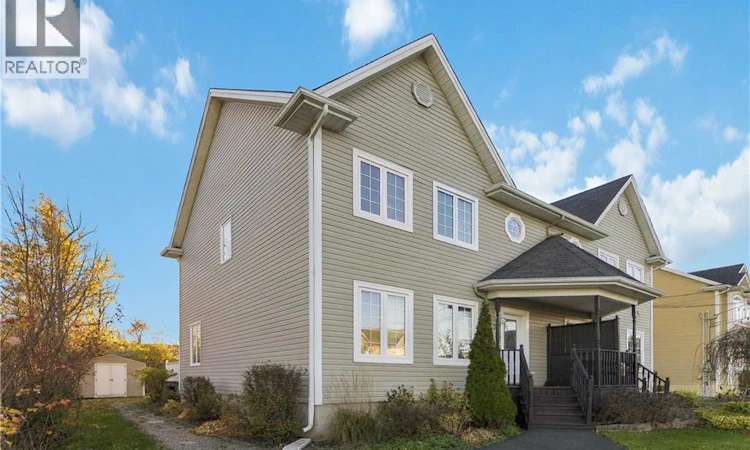
For Sale: 95 Christopher Crescent, Moncton, NB - REW
Boost your listing
Listing featured. Your listing will be featured on REW.
View featured placement
$364,900
3 + 1 bd • 3 ba • 1972 sf • House
$364,900

95 Christopher CrescentMoncton, NB, E1G 3V9

  • 3 + 1 Bed
  • 3 Bath
  • 1972 Sqft
  • House

About this home

Beautifully Maintained & Updated Semi-Detached Home in Moncton North! Welcome to this charming, move-in-ready home where pride of ownership shines throughout! Offering a functional layout, inviting living spaces and a beautifully landscaped backyard, this property is an excellent opportunity for buyers looking for comfort, space and convenience. The main floor features beautiful Boston headers, hardwood and ceramic flooring, and a spacious living room that flows seamlessly into the dining area, creating a welcoming space for everyday living and entertaining. The kitchen offers attractive birch cabinetry, a centre island and dishwasher, providing plenty of workspace and functionality. A convenient half bath completes the main level. Upstairs, youll find three generously sized bedrooms, including a lovely primary bedroom featuring a cathedral ceiling and walk-in closet. A four-piece family bathroom serves this level, making it a practical layout for families, first-time buyers or those looking for additional space. The finished lower level adds even more versatility, featuring a comfortable family room with a propane fireplace equipped with electric startthe perfect spot to relax and unwind. An additional bedroom offers flexibility for guests, a home office, a hobby room or other needs, while a three-piece bathroom with a walk-in shower adds convenience to this level. Step outside from the dining area onto the deck and discover a private backyard retreat! The beautifully maintained lawn, mature shrubbery, charming stone walkway and lovely flower beds create an inviting outdoor setting to enjoy throughout the warmer months. A large storage shed provides room for gardening equipment and outdoor essentials, while the widened paved driveway offers additional parking. With its attractive features, finished lower level, functional layout and exceptional outdoor space, this well-cared-for home is ready for its next owners to move in and enjoy. Call today! (id:63626)
Listed by: Tracey Mullin, Salesperson, 3 Percent Realty Atlantic Inc.

Home facts and features

Price details
List Price
$364,900
Gross Taxes for 2026
$6,129
Home facts
Bedrooms
3 + 1
Full Bathrooms
2
Partial Bathrooms
1
Property Type
House
Lot Size
387 ft²
Depth
Year Built
Built in 2006 (20 yrs old)
Title
Freehold
Exterior Finish
Vinyl
Heating Type
Baseboard heaters, Electric
Basement Details
Full
Features
Balcony/Deck/Patio, Fireplace(s)
Agent details
Primary Agent
Tracey Mullin
Primary Broker
3 Percent Realty Atlantic Inc.
Listing details
Days on REW
4 Days
MLS® Number
NB150323
Source
Canadian Real Estate Association
Is this your listing? Help it to stand out.

Mortgage Calculator

provided by REW Digital Ltd
Estimated Payments
Purchase Price
Mortgage Total
Down Payment
Amortization
25 Years
Interest Rate
3.99%

The displayed rates are provided as guidance only, are not guaranteed, or are to be considered an approval of credit. Approval will be based solely on your personal situation. You are encouraged to speak with a Mortgage Professional for the most accurate information and to determine your eligibility.

Property Insights

Evergreen Park School
  • n/a
  • K - 8
  • In Catchment
School catchments and distances are intended to be used as reference only. To verify enrolment eligibility for a property, contact the school directly.Report Incorrect Info
Listing data is subject to copyright, disclaimer, and additional requirements from the data provider. See our Terms of Use for terms applicable to this listing. Listing data was last updated on 2026-10-30.
We use cookies and other technologies for functionality, security, and to provide you with a personalized experience on our online services. By continuing to use our online services, you agree to our Privacy Policy and Terms of Use. For information on how to adjust your privacy settings, visit our Cookie Policy.
Dismiss