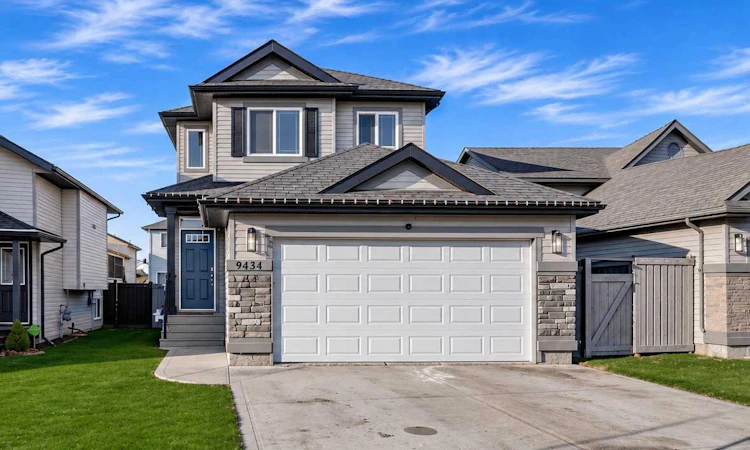
For Sale: 9434 Willow Drive, Grande Prairie, AB - REW
Boost your listing
Listing featured. Your listing will be featured on REW.
View featured placement
$469,900
3 bd • 3 ba • 1475 sf • House

9434 Willow DriveGrande Prairie, AB, T8X 0G9

  • 3 Bed
  • 3 Bath
  • 1475 Sqft
  • House

About this home

Welcome to 9434 Willow Drive, where comfortable, updated family living meets a location that makes everyday life easy. Tucked into the sought-after community of Cobblestone, this beautifully maintained two-storey home offers 1,475 sq. ft. of thoughtfully designed living space and shows exceptionally well, both inside and out. From the moment you walk through the door, you'll appreciate the bright, welcoming feel and open-concept layout. Updated luxury vinyl plank flooring flows throughout, creating a fresh, modern look. The kitchen is truly the heart of the home, complete with a generous island, corner pantry and plenty of counter space, making it just as suited for busy weekday mornings as it is for hosting family and friends. The adjoining living room offers a cozy place to unwind, with a gas fireplace that makes those colder Grande Prairie evenings a little more inviting. Upstairs, you'll find three comfortable bedrooms, including a spacious primary retreat with a walk-in closet and private ensuite. Two additional bedrooms and a full bathroom provide plenty of room for family, guests or a home office. A convenient main floor laundry area adds another layer of practicality to an already well-designed home. Outside, the fenced backyard offers space to enjoy the warmer months, whether that's summer barbecues on the deck, time with the kids or simply relaxing at the end of the day. A double attached garage, central air conditioning and location on a priority snow removal route round out the features that make this home as practical as it is inviting. There's also an opportunity to easily add even more living space downstairs. The basement is approximately 60% complete, with framing, boarding, mudding, taping, plumbing, electrical and some flooring already in place. Most of the messy and invasive groundwork has been done, leaving room to finish the space to suit your needs, and style.Just steps from Riverstone School, Cobblestone offers the kind of family-friendly setting buyers are looking for, with schools, parks, shopping and everyday amenities all close by. Well cared for, stylishly updated, move-in ready and offering plenty of room to grow, this is a home that checks all the boxes in a neighbourhood you'll love being part of. Don't miss your opportunity to make it yours!
Listed by: Yuri Smith, Grassroots Realty Group Ltd.

Home facts and features

Price details
List Price
Home facts
Bedrooms
3
Full Bathrooms
2
Partial Bathrooms
1
Parking Spaces
4
Property Type
House
Lot Size
4310 ft²
Frontage
40.03 sqft
Year Built
Built in 2011 (15 yrs old)
Style
2 Storey
Exterior Finish
Stone, Vinyl Siding
Heating Type
Forced Air
Cooling
Central Air
Basement Details
Full
Features
Deck, Main Level, Playground, Schools Nearby, See Remarks, Shopping Nearby, Sidewalks, Street Lights
Appliances
Dishwasher, Refrigerator, Stove, Washer & Dryer
Agent details
Primary Agent
Primary Broker
Grassroots Realty Group Ltd.
Listing details
Days on REW
1 Day
MLS® Number
A2357228
Source
Pillar 9
Board
Grande Prairie & Area Association of REALTORS®
Is this your listing? Help it to stand out.

Mortgage Calculator

provided by REW Digital Ltd
Estimated Payments
Purchase Price
Mortgage Total
Down Payment
Amortization
25 Years
Interest Rate
3.99%

Connect with our mortgage partner

Levko Koper

Levko Koper

DLC Ratefair Mortgage

Retired pro hockey player bringing the same discipline, work ethic and winning mindset to help you secure the right mortgage and score a great rate.

Connect with a mortgage expert

The displayed rates are provided as guidance only, are not guaranteed, or are to be considered an approval of credit. Approval will be based solely on your personal situation. You are encouraged to speak with a Mortgage Professional for the most accurate information and to determine your eligibility.

Property Insights

Riverstone Public School
  • n/a
  • -
Parkside Montessori
  • n/a
  • -
I.V. MacKlin Public School
  • n/a
  • -
Hillside Community School
  • n/a
  • -
Holy Cross Catholic School
  • n/a
  • -
École St. Gerard Catholic School
  • n/a
  • -
Middle Years Outreach School
  • n/a
  • -
Bridge Network Outreach School
  • n/a
  • -
Mother Teresa School
  • n/a
  • -
Swanavon School
  • n/a
  • -
School catchments and distances are intended to be used as reference only. To verify enrolment eligibility for a property, contact the school directly.Report Incorrect Info
Listing data is subject to copyright, disclaimer, and additional requirements from the data provider. See our Terms of Use for terms applicable to this listing. Listing data was last updated on 2026-11-06.
We use cookies and other technologies for functionality, security, and to provide you with a personalized experience on our online services. By continuing to use our online services, you agree to our Privacy Policy and Terms of Use. For information on how to adjust your privacy settings, visit our Cookie Policy.
Dismiss