For Sale: 941 Mckenzie Avenue, Saanich, BC - REW
Boost your listing
Listing featured. Your listing will be featured on REW.
View featured placement
$899,000
5 bd 2 ba 1989 sf House

941 Mckenzie AvenueSaanich, BC, V8X 3G8

High Quadra
  • 5 Bed
  • 2 Bath
  • 1989 Sqft
  • House

About this home

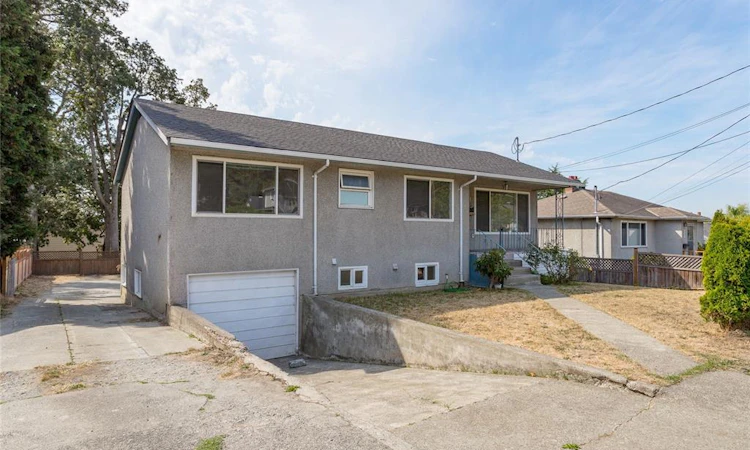
OPEN HOUSE Sun 23rd 1:00 - 3:00 PM. A Wonderful Opportunity for Exceptional Value! This well maintained 1955 built home has approx. 1989 sf of comfortable living featuring 5 BR's and 2 BA's including a separate self contained 2 BR inlaw suite ( 7' ceilings ) that serves as an excellent mortgage helper or multigeneration accommodation. There's 3 BR ( 1 without a closet ) on the main level, a modern kitchen with attractive cabinetry, beautiful oak h/w floors and warmth and character throughout. Abundant natural light and newly repainted interior. Step outside to enjoy a large south facing deck, shared laundry and storage lies beneath the deck ( both rebuilt 2 yrs ago ). Flat level 6000 sf lot with 4 additional vehicle parking at the back, plus a single car garage. Outdoor storage shed, a small garden area, 200 amp electrical, upgraded thermo windows, and updated b/b heaters. A great location to many everyday amenities. A great combination of Value, Space and Location.
Listed by: Ed G. Sing, RE/MAX Camosun

Home facts and features

Price details
List Price
Gross Taxes for 2026
$4,447
Strata Maintenance Fees
$0
Home facts
Bedrooms
5
Full Bathrooms
2
Parking Spaces
5
Parking Details
Additional, Attached, Driveway, Garage, Open
Property Type
House
Lot Size
6000 ft²
Frontage
60 feet
Year Built
Built in 1955 (71 yrs old)
Title
Freehold
Style
Main Level Entry with Lower Level(s)
Exterior Finish
Frame Wood,Insulation: Ceiling,Insulation: Partial,Stucco
Heating Type
Baseboard, Electric
Basement Details
Full,Partially Finished,Walk-Out Access,With Windows
Features
Fireplace: Living Room,propane, Sidewalk
Amenities
Dining/living Combo, Shopping Nearby, Workshop
Appliances
Dishwasher, Dryer, Oven/range Electric, Refrigerator, Washer
Community
Agent details
Primary Agent
Primary Broker
RE/MAX Camosun
Listing details
Days on REW
2 Days
Property Views
13
MLS® Number
1047506
Source
Victoria and Vancouver Island MLS
Board
Victoria Real Estate Board
Is this your listing? Help it to stand out.

Mortgage Calculator

Estimated Payments
Purchase Price
Mortgage Total
Down Payment
Amortization
25 Years
Interest Rate
3.99%

Connect with our mortgage partner

Glenn Jorgensen

Glenn Jorgensen

EBS Modern Mortgage Group

No Fees, Great Rates - 15 minutes with us, could save you thousands.

Connect with a mortgage expert

The displayed rates are provided as guidance only, are not guaranteed, or are to be considered an approval of credit. Approval will be based solely on your personal situation. You are encouraged to speak with a Mortgage Professional for the most accurate information and to determine your eligibility.

Property Insights

Reynolds Secondary School
  • Public
  • 9 - 12
  • In Catchment
Rogers Elementary School
  • Public
  • K - 5
  • In Catchment
St Andrew's Regional High School
  • Independent
  • 8 - 12
Pacific Christian School
  • Independent
  • K - 12
St Margaret's School
  • Independent
  • K - 12
Glanford Middle School
  • Public
  • 6 - 8
Colquitz Middle School
  • Public
  • 6 - 8
Cloverdale Traditional Elementary School
  • Public
  • K - 5
St Joseph's Catholic School
  • Independent
  • K - 7
Cedar Hill Middle School
  • Public
  • 6 - 8
School catchments and distances are intended to be used as reference only. To verify enrolment eligibility for a property, contact the school directly.Report Incorrect Info
Sales History data is from public records.
Listing data is subject to copyright, disclaimer, and additional requirements from the data provider. See our Terms of Use for terms applicable to this listing. Listing data was last updated on 2026-08-23.
We use cookies and other technologies for functionality, security, and to provide you with a personalized experience on our online services. By continuing to use our online services, you agree to our Privacy Policy and Terms of Use. For information on how to adjust your privacy settings, visit our Cookie Policy.
Dismiss
