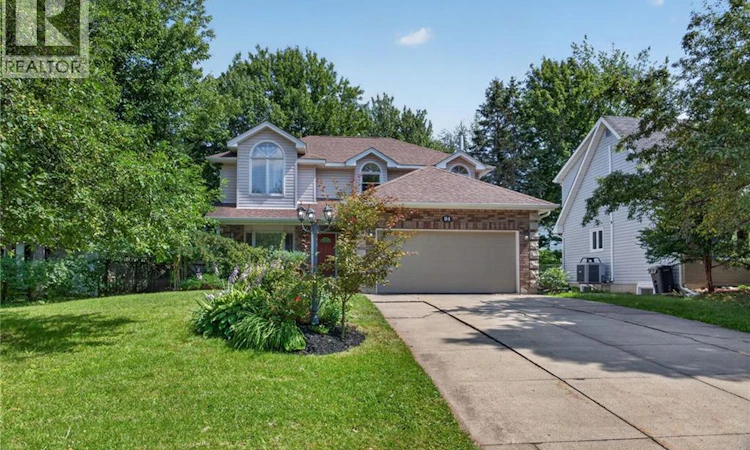
For Sale: 94 Sandalwood Drive, Moncton, NB - REW
Boost your listing
Listing featured. Your listing will be featured on REW.
View featured placement
$550,000
3 bd 3 ba 2843 sf House
$550,000

94 Sandalwood DriveMoncton, NB, E1C 1Z5

  • 3 Bed
  • 3 Bath
  • 2843 Sqft
  • House

About this home

Welcome to 94 Sandalwood Drive! Located in the highly sought-after Kingswood Park neighbourhood, this home offers space and flexibility for the whole family. The generous front yard, framed by mature landscaping and beautiful crabapple trees, creates exceptional curb appeal. A spacious foyer welcomes you inside and opens to the combined living & dining room, complete with a mini-split heat pump for year-round comfort. The kitchen offers plenty of workspace and overlooks a cozy breakfast nook, ideal for your morning coffee or a quiet place to read. Just beyond, the family room features a wood-burning fireplace and patio doors leading to the private backyard. The laundry area and powder room are conveniently located on the main floor and provide direct access to the 19.5' × 19.6' attached double garage. Upstairs, a bright landing with oversized window fills the second level with natural light. The spacious primary bedroom features a walk-in closet, a mini-split heat pump, and convenient access to an impressive five-piece bathroom featuring a large double vanity, elegant vanity lighting, a glass shower, and a relaxing jetted soaker tub beneath skylights. Two additional bedrooms complete this level. The finished basement adds valuable living space with two non-conforming bedrooms, a full bathroom, a spacious family room with an office nook, and a storage room. Outside, the private backyard offers a peaceful setting to enjoy throughout the seasons, featuring a patio, storage shed, mature trees, and established perennials. Situated close to schools, parks, walking trails, and everyday amenities, this is a wonderful opportunity to own a spacious family home in one of Moncton's most desirable neighbourhoods. Contact your REALTOR® today to book your private viewing! (id:63626)
Listed by: Camie Bryar, Salesperson, RE/MAX Avante

Home facts and features

Price details
List Price
$550,000
Gross Taxes for 2026
$5,043
Home facts
Bedrooms
3
Full Bathrooms
2
Partial Bathrooms
1
Parking Details
Attached Garage, Garage
Property Type
House
Lot Size
8051 ft²
Depth
Title
Freehold
Exterior Finish
Brick, Stone, Vinyl
Heating Type
Heat Pump, Baseboard heaters, Stove, Electric, Wood
Cooling
Heat Pump
Features
Balcony/Deck/Patio, Treed
Agent details
Primary Agent
Camie Bryar
Primary Broker
RE/MAX Avante
Secondary Agent
Roger LeBlanc
Secondary Broker
RE/MAX Avante
Listing details
Days on REW
1 Day
MLS® Number
NB144358
Source
Canadian Real Estate Association

Is this your listing? Help it to stand out.

Mortgage Calculator

Estimated Payments
Purchase Price
Mortgage Total
Down Payment
Amortization
25 Years
Interest Rate
3.99%

The displayed rates are provided as guidance only, are not guaranteed, or are to be considered an approval of credit. Approval will be based solely on your personal situation. You are encouraged to speak with a Mortgage Professional for the most accurate information and to determine your eligibility.

Property Insights

Evergreen Park School
  • n/a
  • K - 8
  • In Catchment
School catchments and distances are intended to be used as reference only. To verify enrolment eligibility for a property, contact the school directly.Report Incorrect Info
Listing data is subject to copyright, disclaimer, and additional requirements from the data provider. See our Terms of Use for terms applicable to this listing. Listing data was last updated on 2026-07-30.
We use cookies and other technologies for functionality, security, and to provide you with a personalized experience on our online services. By continuing to use our online services, you agree to our Privacy Policy and Terms of Use. For information on how to adjust your privacy settings, visit our Cookie Policy.
Dismiss

