For Sale: 935 Brookside Road, Upper Brookside, NS - REW
Boost your listing
Listing featured. Your listing will be featured on REW.
View featured placement
$745,000
3 bd 3 ba 2453 sf House
935 Brookside Road
Street ViewDirections
$745,000

935 Brookside RoadUpper Brookside, NS, B6L 2B9

  • 3 Bed
  • 3 Bath
  • 2453 Sqft
  • House

About this home

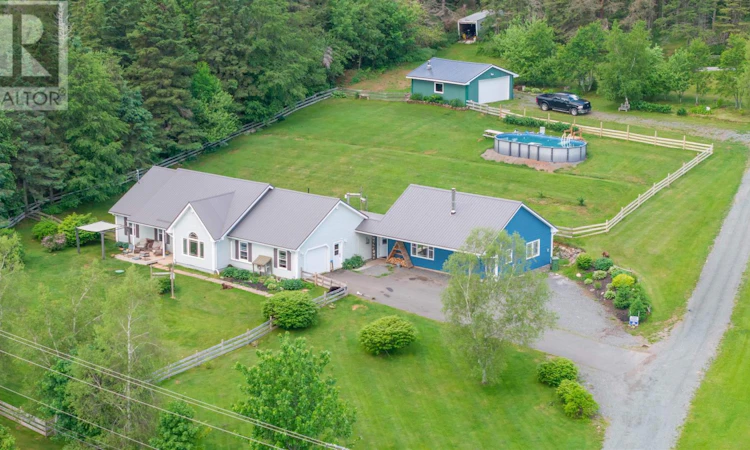
Your Single Level Living Dream is Here! This modern 2 bedroom /2 bathroom slab house which in 2024 had a 1 bedroom /1 bathroom in-law suite added to it is designed perfectly for someone who's looking to have two living spaces connected to each other, but still have your own privacy. Sitting on 2.13 acres with a fenced front yard and back yard, metal roof, attached 1.5 garage & detached double garage, beautiful landscaping & more. The curb appeal for this property is like no other; on top of also being in a fantastic location, only minutes away from the 104 Highway, Valley Elementary, Bible Hill and Truro. Walking into the home, you'll immediately have a sense of open concept living. The vaulted ceilings & skylights create a space that feels welcoming & more importantly, feels like home. Your kitchen/dining/living are all open together to enjoy your day together as a family while supper is cooking. Both bedrooms are extremely spacious, with your Primary Bedroom having a 3pc ensuite bath along with your main 4pc bathroom, tied together with your second heat pump in the Primary Bedroom. Heading along to the other side of the home, you'll immediately sense the possibility of being so close but still having your own peaceful home to whomever you decide to share it with; family, siblings, rent it out, whatever you choose. The laundry room is situated between the two sides in a perfect spot. Coming through the breeze way will greet you to your second open concept living area, effortlessly ready for you to move in. The wood stove ties together this side, along with having a Propane Oven in your kitchen along with other stainless steel appliances. Lastly, the main bedroom has a 3pc ensuite attached to it. Outside has so many possibilities; whether it's being in your fenced in front or back yard, your attached 1.5 or detached 2 car garage, whether it's landscaping the gorgeous garden beds. This property is truly stunning and more importantly, it's an opportunity for you. (id:63626)
Listed by: Dylan Musgrave, RE/MAX Fairlane Realty

Home facts and features

Price details
List Price
$745,000
Home facts
Bedrooms
3
Full Bathrooms
3
Parking Details
Attached Garage, Detached Garage, Gravel, Garage, Paved Yard
Property Type
House
Lot Size
2.13 acres
Depth
Year Built
Built in 2004 (22 yrs old)
Title
Freehold
Style
Bungalow
Exterior Finish
Vinyl
Heating Type
Heat Pump, Baseboard heaters, Stove, In Floor Heating, Oil, Electric, Wood, Hot Water, Ductless
Cooling
Air Conditioned
Amenities
5ft min Kitchen Turning Radius, Entry less than 3 steps, Entry threshold less than ½ inch
Appliances
Dishwasher, Dryer, Refrigerator, Stove, Washer
Agent details
Primary Agent
Primary Broker
RE/MAX Fairlane Realty
Listing details
Days on REW
70 Days
MLS® Number
202610713
Source
Canadian Real Estate Association
Board
Nova Scotia Association of REALTORS®

Is this your listing? Help it to stand out.

Mortgage Calculator

Estimated Payments
Purchase Price
Mortgage Total
Down Payment
Amortization
25 Years
Interest Rate
3.99%

The displayed rates are provided as guidance only, are not guaranteed, or are to be considered an approval of credit. Approval will be based solely on your personal situation. You are encouraged to speak with a Mortgage Professional for the most accurate information and to determine your eligibility.

Property Insights

Port Elgin Regional School
  • n/a
  • K - 8
  • In Catchment
Marshview Middle School
  • n/a
  • 5 - 8
  • In Catchment
Salem Elementary School
  • n/a
  • K - 4
  • In Catchment
Sackville Christian Academy
  • n/a
  • K - 12
  • In Catchment
Tantramar Regional High School
  • n/a
  • 9 - 12
  • In Catchment
Dorchester Consolidated School
  • n/a
  • K - 8
  • In Catchment
École Donat-Robichaud
  • n/a
  • K - 8
  • In Catchment
École Abbey-Landry
  • n/a
  • K - 8
  • In Catchment
Riverside Consolidated School
  • n/a
  • K - 5
  • In Catchment
Hillsborough Elementary School
  • n/a
  • K - 5
  • In Catchment
School catchments and distances are intended to be used as reference only. To verify enrolment eligibility for a property, contact the school directly.Report Incorrect Info
Listing data is subject to copyright, disclaimer, and additional requirements from the data provider. See our Terms of Use for terms applicable to this listing. Listing data was last updated on 2026-07-21.

