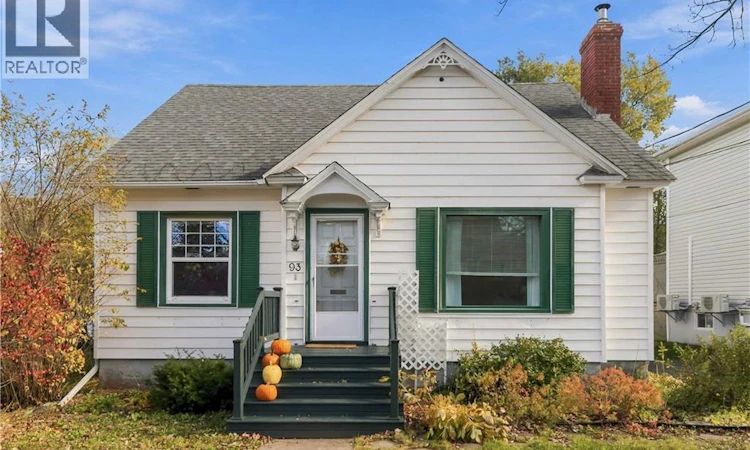
For Sale: 93 Winter Avenue, Moncton, NB - REW
Boost your listing
Listing featured. Your listing will be featured on REW.
View featured placement
$265,000
3 + 0 bd • 2 ba • 1563 sf • House
$265,000

93 Winter AvenueMoncton, NB, E1C 5X3

  • 3 + 0 Bed
  • 2 Bath
  • 1563 Sqft
  • House

About this home

CHARMING HOME WITH VINTAGE CHARACTER IN A DESIRABLE MONCTON NEIGHBOURHOOD! DETACHED GARAGE (BUILT 2014)! NEW ROOF SHINGLES 2022! NEW NATURAL GAS FURNACE 2020! 3 SPACIOUS BEDROOMS WITH LARGE CLOSETS! NEW WOOD STOVE FIREPLACE INSERT 2025! Welcome to 93 Winter Avenue ready and waiting for new home owners to move-in and enjoy. Full of character and warmth, this inviting 3-bedroom, 1.5-bath home offers a lovely blend of classic charm, functional living space and a convenient location close to schools, hospitals, shopping and everyday amenities. Step inside to a welcoming vestibule that leads to a spacious, bright and inviting living room featuring new fireplace wood stove insert to keep you cozy all winter long. Separate dining room with built-in display and storage cabinet, a cozy and refreshed kitchen with timeless vintage vibes, lots of storage and new appliances, countertops and sink (2024). Convenient office at rear of kitchen is bight and overlooks private backyard. The main floor also features a bedroom, convenient half bath next to mudroom with optional laundry and access to deck overlooking mature, treed and private backyard. Upstairs, you'll find two very spacious bedrooms with large closets and spacious family bath. The clean and dry unfinished basement offers excellent potential for future development to suit your needs or abundant storage and laundry area. Outside, enjoy a private backyard surrounded by mature trees and established landscaping. Be careful, the beautiful Magnolia tree might just steal your heart! Detached garage adds extra convenience and can also serve as a workshop or hobby space. If you're looking for a home with character, practical space and a great location, contact your REALTOR® to book a private showing! (id:63626)
Listed by: Ashley Cook, Salesperson, RE/MAX Avante

Home facts and features

Price details
List Price
$265,000
Gross Taxes for 2026
$2,828
Home facts
Bedrooms
3
Full Bathrooms
1
Partial Bathrooms
1
Parking Details
Garage, Detached Garage
Property Type
House
Lot Size
465 ft²
Depth
Title
Freehold
Exterior Finish
Vinyl
Heating Type
Stove, Forced air, Natural gas, Wood
Basement Details
Unfinished, Full
Features
Balcony/Deck/Patio
Agent details
Primary Agent
Ashley Cook
Primary Broker
RE/MAX Avante
Listing details
Days on REW
7 Days
Property Views
21
MLS® Number
NB150181
Source
Canadian Real Estate Association
Is this your listing? Help it to stand out.

Mortgage Calculator

provided by REW Digital Ltd
Estimated Payments
Purchase Price
Mortgage Total
Down Payment
Amortization
25 Years
Interest Rate
3.99%

The displayed rates are provided as guidance only, are not guaranteed, or are to be considered an approval of credit. Approval will be based solely on your personal situation. You are encouraged to speak with a Mortgage Professional for the most accurate information and to determine your eligibility.

Property Insights

Moncton Montessori School
  • n/a
  • K
  • In Catchment
Edith Cavell School
  • n/a
  • K - 8
  • In Catchment
Hillsborough Elementary School
  • n/a
  • K - 5
  • In Catchment
Caledonia Regional High School
  • n/a
  • 6 - 12
  • In Catchment
School catchments and distances are intended to be used as reference only. To verify enrolment eligibility for a property, contact the school directly.Report Incorrect Info
Listing data is subject to copyright, disclaimer, and additional requirements from the data provider. See our Terms of Use for terms applicable to this listing. Listing data was last updated on 2026-10-30.
We use cookies and other technologies for functionality, security, and to provide you with a personalized experience on our online services. By continuing to use our online services, you agree to our Privacy Policy and Terms of Use. For information on how to adjust your privacy settings, visit our Cookie Policy.
Dismiss