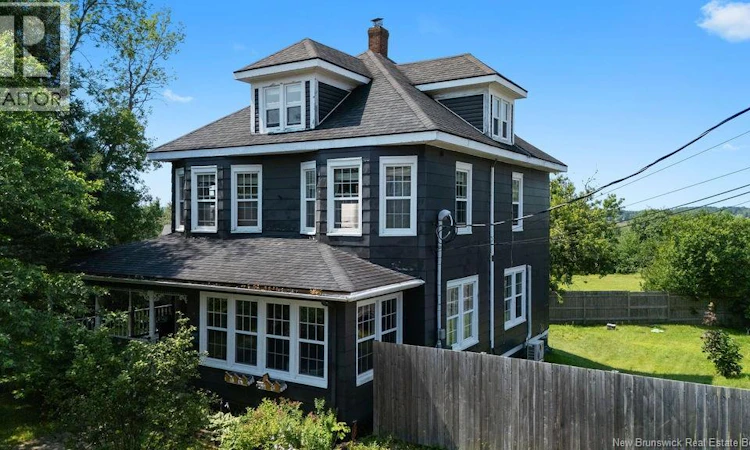
For Sale: 929-931 Amirault Street, Dieppe, NB - REW
Boost your listing
Listing featured. Your listing will be featured on REW.
View featured placement
$435,000
0 bd ba 3593 sf Multifamily
$435,000

929-931 Amirault StreetDieppe, NB, E1A 1E1

  • 0 Bed
  • Bath
  • 3593 Sqft
  • Multifamily

About this home

ATTENTION INVESTORS! Discover an outstanding income-producing opportunity in the highly desirable Chartersville area of Dieppe. This well-maintained up/down duplex has been cared for over the years with numerous improvements, offering strong rental appeal, low-maintenance ownership, and excellent future potential. Unit 929 features a bright main level with two bedrooms, a functional kitchen, dining area, and a full bathroom. The lower level adds exceptional flexibility with a large family room, a second full bathroom, a non-conforming room and a walk-out entrance to the backyard. With its existing layout and separate access, the basement presents excellent potential to be converted into a third unit, subject to buyer verification and any required municipal approvals. Unit 931 occupies the upper level and offers a comfortable two-bedroom layout. The primary bedroom includes its own private ensuite, while the second bedroom is serviced by another full bathroom, a bright kitchen and generous living space. A standout feature is the finished loft, providing over 400 sq. ft. of additional living space that can easily serve to variety of needs. Designed with tenant comfort and owner convenience in mind, each unit has its own private laundry, separate power meter, energy-efficient mini-split heat pump, and access to the rear deck, making the property attractive to long-term tenants while simplifying utility management. Located in a sought-after neighbourhood close to schools, shopping, parks, public transit, and with quick access to major routes, this property offers the ideal combination of location, stability, and upside potential. Whether you're looking to expand your investment portfolio, or just thinking to invest in real estate for the first time, this versatile property is one you won't want to miss. Contact your REALTOR® to book your viewing. 48 Hours Notice required for viewing. (id:63626)
Listed by: Naveed Hayat, Salesperson, eXp Realty

Home facts and features

Price details
List Price
$435,000
Gross Taxes for 2026
$8,292
Home facts
Bedrooms
0
Full Bathrooms
Property Type
Multifamily
Lot Size
9192 ft²
Depth
Title
Freehold
Exterior Finish
Wood, Vinyl
Heating Type
Heat Pump, Baseboard heaters
Cooling
Heat Pump
Features
Balcony/Deck/Patio, Level lot
Appliances
Dishwasher, Dryer, Microwave, Refrigerator, Stove, Washer
Agent details
Primary Agent
Naveed Hayat
Primary Broker
eXp Realty
Listing details
Days on REW
8 Days
MLS® Number
NB145548
Source
Canadian Real Estate Association

Is this your listing? Help it to stand out.

Mortgage Calculator

Estimated Payments
Purchase Price
Mortgage Total
Down Payment
Amortization
25 Years
Interest Rate
3.99%

The displayed rates are provided as guidance only, are not guaranteed, or are to be considered an approval of credit. Approval will be based solely on your personal situation. You are encouraged to speak with a Mortgage Professional for the most accurate information and to determine your eligibility.

Property Insights

École Amirault
  • n/a
  • K - 2
  • In Catchment
École Anna-Malenfant
  • n/a
  • K - 5
  • In Catchment
École Le Marais
  • n/a
  • 3 - 5
  • In Catchment
École Antonine-Maillet
  • n/a
  • 6 - 8
  • In Catchment
Lou MacNarin School
  • n/a
  • K - 5
  • In Catchment
École Mathieu-Martin
  • n/a
  • 9 - 12
  • In Catchment
École Carrefour De l'Acadie
  • n/a
  • 6 - 8
  • In Catchment
École Sainte-Thérèse
  • n/a
  • K - 5
  • In Catchment
École Abbey-Landry
  • n/a
  • K - 8
  • In Catchment
School catchments and distances are intended to be used as reference only. To verify enrolment eligibility for a property, contact the school directly.Report Incorrect Info
Listing data is subject to copyright, disclaimer, and additional requirements from the data provider. See our Terms of Use for terms applicable to this listing. Listing data was last updated on 2026-08-15.
We use cookies and other technologies for functionality, security, and to provide you with a personalized experience on our online services. By continuing to use our online services, you agree to our Privacy Policy and Terms of Use. For information on how to adjust your privacy settings, visit our Cookie Policy.
Dismiss

