For Sale: 920 Coppermine Way, Martensville, SK - REW
Boost your listing
Listing featured. Your listing will be featured on REW.
View featured placement
$589,900
4 bd 3 ba 1296 sf House
$589,900

920 Coppermine WayMartensville, SK, S0K 0A2

  • 4 Bed
  • 3 Bath
  • 1296 Sqft
  • House

About this home

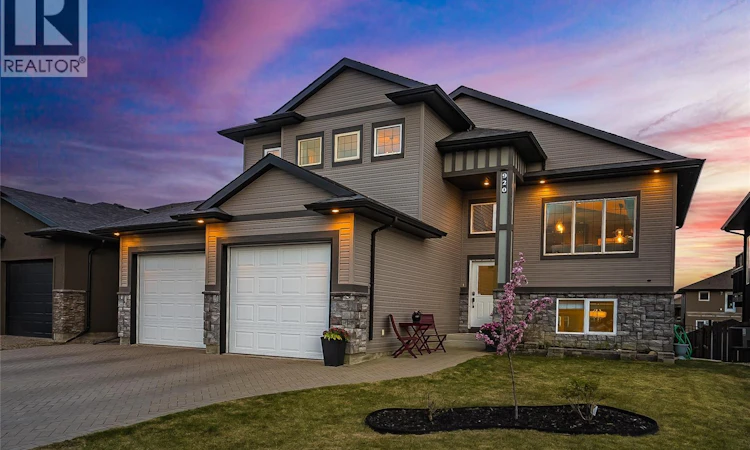
There’s something different about a home that backs green space — the extra privacy, the open view and that feeling of having a little more room to breathe. Add a true walkout basement and suddenly this Martensville home starts to feel a lot more special than the average bi-level. The main floor is bright, open and easy to live in, with the kitchen overlooking the backyard and flowing into the dining and living spaces, so whether you’re making dinner, entertaining friends or watching the kids outside, everything feels connected. Step out onto the deck with your morning coffee, spend summer evenings outside, or head down to the fully developed walkout level where 9-foot ceilings, large windows and direct backyard access make it feel more like a second main floor than a basement. There’s room here for movie nights, teenagers, guests, a home gym or simply a place to spread out without feeling tucked away downstairs. Outside, the work is already done with a fully fenced and landscaped yard, grass front and back and a custom interlocking block driveway adding instant curb appeal. The oversized heated double garage is another huge bonus for Saskatchewan winters, while triple-pane windows, central air and central vac round out the extras. Set in a quiet part of Martensville with green space behind and the convenience of schools, parks, recreation and Saskatoon just a short drive away, this is the kind of home that gives you the space and privacy you want without giving up the ease of city living. (id:63626)
Listed by: Tarren Newhouse, Salesperson, TRCG The Realty Consultants Group

Home facts and features

Price details
List Price
$589,900
Gross Taxes for 2026
$4,800
Home facts
Bedrooms
4
Full Bathrooms
3
Parking Details
Parking Space(s), Attached Garage, Interlocked
Property Type
House
Lot Size
50 ft x 0 ft (6561 ft²)
Depth
Frontage
50.0 feet
Year Built
Built in 2012 (14 yrs old)
Title
Freehold
Style
Bi-level
Heating Type
Forced air, Natural gas
Cooling
Central air conditioning
Basement Details
Finished, Full, Walk out
Features
Alarm system, Double width or more driveway, Rectangular, Treed
Appliances
Alarm System, Dishwasher, Dryer, Humidifier, Microwave, Refrigerator, Stove, Washer, Window Coverings
Agent details
Primary Agent
Tarren Newhouse
Primary Broker
TRCG The Realty Consultants Group
Listing details
Days on REW
5 Days
MLS® Number
SK046871
Source
Canadian Real Estate Association

Is this your listing? Help it to stand out.

Mortgage Calculator

Estimated Payments
Purchase Price
Mortgage Total
Down Payment
Amortization
25 Years
Interest Rate
3.99%

The displayed rates are provided as guidance only, are not guaranteed, or are to be considered an approval of credit. Approval will be based solely on your personal situation. You are encouraged to speak with a Mortgage Professional for the most accurate information and to determine your eligibility.

Property Insights

Valley Manor Elementary School
  • n/a
  • K - 8
Venture Heights Elementary School
  • n/a
  • K - 8
Martensville High School
  • n/a
  • 9 - 12
Holy Mary Catholic School
  • n/a
  • K - 8
School catchments and distances are intended to be used as reference only. To verify enrolment eligibility for a property, contact the school directly.Report Incorrect Info
Listing data is subject to copyright, disclaimer, and additional requirements from the data provider. See our Terms of Use for terms applicable to this listing. Listing data was last updated on 2026-09-01.
We use cookies and other technologies for functionality, security, and to provide you with a personalized experience on our online services. By continuing to use our online services, you agree to our Privacy Policy and Terms of Use. For information on how to adjust your privacy settings, visit our Cookie Policy.
Dismiss

