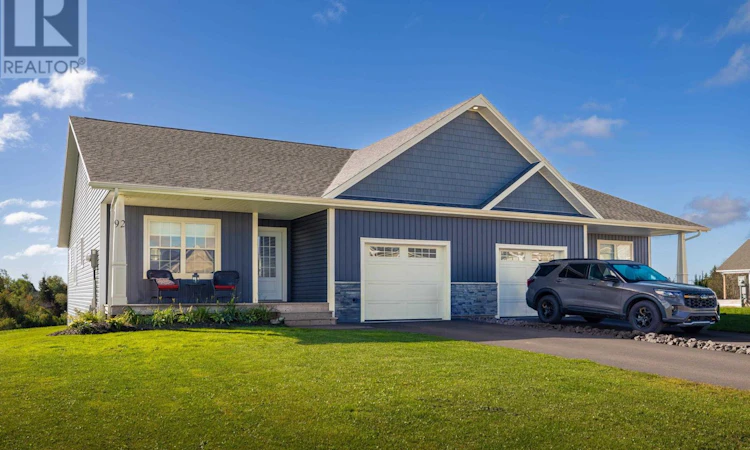
For Sale: 92 Samantha Lane, Cornwall, PE - REW
Boost your listing
Listing featured. Your listing will be featured on REW.
View featured placement
$495,000
3 bd • 3 ba • 2329 sf • House
92 Samantha Lane
Street ViewDirections
$495,000

92 Samantha LaneCornwall, PE, C0A 1H4

  • 3 Bed
  • 3 Bath
  • 2329 Sqft
  • House

About this home

A charming semi-detached family home nestled in the heart of Cornwall's newly developed subdivision. Save so much not having to buy all new window dressings! This 2 Year old residence offers a unique two-level living concept, with the main level featuring two bedrooms, two baths, and a spacious open-concept layout perfect for modern family living. As you step through the front door, you're greeted by a bright and airy living space that seamlessly connects the kitchen, dining, and living areas. The stylish kitchen boasts sleek countertops, stainless steel appliances, and ample cabinet space, making meal preparation a breeze. Whether you're hosting a dinner party or enjoying a quiet night in, this versatile space accommodates all your needs with ease. Adjacent to the living area, you'll find two comfortable bedrooms, including a serene master suite complete with its own ensuite bath for added privacy and convenience. With plenty of natural light and tasteful finishes throughout, these bedrooms offer a peaceful retreat for rest and relaxation. But the allure of 92 Samantha Lane doesn't end there. Descend to the lower walkout basement level, where you'll discover even more living space to enjoy. Here, an additional bedroom and full bath await, providing flexible accommodations for guests, teenagers, or a home office. The finished rec room offers endless possibilities for entertainment and relaxation, whether you're unwinding with a movie night or hosting friends & family. Plus, ample storage ensures that clutter is kept at bay, keeping your home organized and functional. Outside, a picturesque backdrop for outdoor activities. Conveniently located in the heart of Cornwall. All measurements are approximate. (id:63626)
Listed by: Leigh Jenkins, CENTURY 21 COLONIAL REALTY INC

Home facts and features

Price details
List Price
$495,000
Gross Taxes for 2026
$4,944
Home facts
Bedrooms
3
Full Bathrooms
3
Parking Details
Attached Garage
Property Type
House
Lot Size
4356 ft²
Depth
Year Built
Built in 2024 (2 yrs old)
Title
Freehold
Exterior Finish
Stone, Vinyl
Heating Type
Baseboard heaters, Electric, Heat Recovery Ventilation (HRV), Wall Mounted Heat Pump
Features
Paved driveway
Appliances
Dishwasher, Dryer, Oven, Refrigerator, Washer
Agent details
Primary Agent
Primary Broker
CENTURY 21 COLONIAL REALTY INC
Listing details
Days on REW
12 Days
MLS® Number
202623739
Source
Canadian Real Estate Association
Board
Prince Edward Island Real Estate Association

Is this your listing? Help it to stand out.

Mortgage Calculator

Estimated Payments
Purchase Price
Mortgage Total
Down Payment
Amortization
25 Years
Interest Rate
3.99%

The displayed rates are provided as guidance only, are not guaranteed, or are to be considered an approval of credit. Approval will be based solely on your personal situation. You are encouraged to speak with a Mortgage Professional for the most accurate information and to determine your eligibility.

Property Insights

Eliot River Elementary School
  • n/a
  • 4 - 6
Westwood Primary School
  • n/a
  • K - 3
East Wiltshire Intermediate School
  • n/a
  • 7 - 9
School catchments and distances are intended to be used as reference only. To verify enrolment eligibility for a property, contact the school directly.Report Incorrect Info
Listing data is subject to copyright, disclaimer, and additional requirements from the data provider. See our Terms of Use for terms applicable to this listing. Listing data was last updated on 2026-09-29.
We use cookies and other technologies for functionality, security, and to provide you with a personalized experience on our online services. By continuing to use our online services, you agree to our Privacy Policy and Terms of Use. For information on how to adjust your privacy settings, visit our Cookie Policy.
Dismiss

