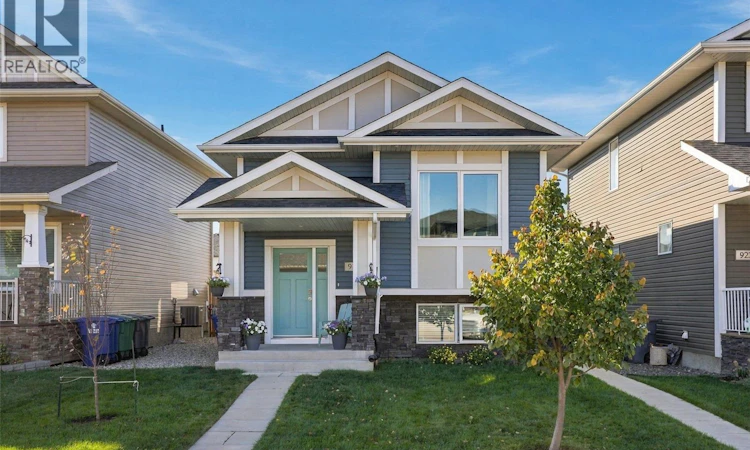
For Sale: 919 Kolynchuk Bend, Saskatoon, SK - REW
Boost your listing
Listing featured. Your listing will be featured on REW.
View featured placement
$549,900
4 bd • 2 ba • 1036 sf • House
919 Kolynchuk Bend
Street ViewDirections
$549,900

919 Kolynchuk BendSaskatoon, SK, S7T 0V9

  • 4 Bed
  • 2 Bath
  • 1036 Sqft
  • House

About this home

Welcome to this beautifully finished home in the sought-after community of Stonebridge! Featuring a bright, modern main floor with thoughtful updates and quality finishes throughout, this property offers both style and functionality. The main level provides comfortable living space with a well-designed layout, while the separate 2-bedroom basement suite offers excellent flexibility for extended family, guests, or rental income. Outside, enjoy a beautifully landscaped, low-maintenance backyard that is perfect for relaxing or entertaining without the upkeep. A double detached garage provides plenty of parking and storage. Located in a fantastic Stonebridge location, close to shopping, restaurants, schools, parks, walking paths and all the amenities this popular neighbourhood has to offer. Beautifully finished, income-producing potential, low-maintenance outdoor living, and an incredible location — this one is a must-see! As per the Seller’s direction, all offers will be presented on 10/07/2026 6:00PM. (id:63626)
Listed by: Kimberlee Matheson, Salesperson, TRCG The Realty Consultants Group

Home facts and features

Price details
List Price
$549,900
Gross Taxes for 2026
$4,610
Home facts
Bedrooms
4
Full Bathrooms
2
Parking Details
Parking Space(s), Detached Garage
Property Type
House
Depth
115
Frontage
31.5 feet
Year Built
Built in 2015 (11 yrs old)
Title
Freehold
Style
Bi-level
Heating Type
Baseboard heaters, Forced air, Electric, Natural gas
Cooling
Central air conditioning, Air exchanger
Basement Details
Finished, Full
Features
Lane, Rectangular, Sump Pump
Appliances
Dishwasher, Dryer, Garage door opener remote(s), Microwave, Refrigerator, Stove, Washer, Window Coverings
Agent details
Primary Agent
Primary Broker
TRCG The Realty Consultants Group
Listing details
Days on REW
2 Days
MLS® Number
SK050317
Source
Canadian Real Estate Association

Is this your listing? Help it to stand out.

Mortgage Calculator

Estimated Payments
Purchase Price
Mortgage Total
Down Payment
Amortization
25 Years
Interest Rate
3.99%

The displayed rates are provided as guidance only, are not guaranteed, or are to be considered an approval of credit. Approval will be based solely on your personal situation. You are encouraged to speak with a Mortgage Professional for the most accurate information and to determine your eligibility.

Property Insights

Pope John Paul II School
  • n/a
  • K - 8
  • In Catchment
John Dolan School
  • n/a
  • K - 12
  • In Catchment
St. Bernard School
  • n/a
  • K - 8
  • In Catchment
Lakeview School
  • n/a
  • K - 8
  • In Catchment
Alvin Buckwold School
  • n/a
  • K - 8
  • In Catchment
Prince Philip School
  • n/a
  • K - 8
  • In Catchment
Lakeridge School
  • n/a
  • K - 8
  • In Catchment
École Canadienne-Française - Pavillon Gustave-Dubois
  • n/a
  • K - 12
  • In Catchment
St. Luke School
  • n/a
  • K - 8
  • In Catchment
Hugh Cairns Vc School
  • n/a
  • K - 8
  • In Catchment
School catchments and distances are intended to be used as reference only. To verify enrolment eligibility for a property, contact the school directly.Report Incorrect Info
Listing data is subject to copyright, disclaimer, and additional requirements from the data provider. See our Terms of Use for terms applicable to this listing. Listing data was last updated on 2026-10-06.
We use cookies and other technologies for functionality, security, and to provide you with a personalized experience on our online services. By continuing to use our online services, you agree to our Privacy Policy and Terms of Use. For information on how to adjust your privacy settings, visit our Cookie Policy.
Dismiss

