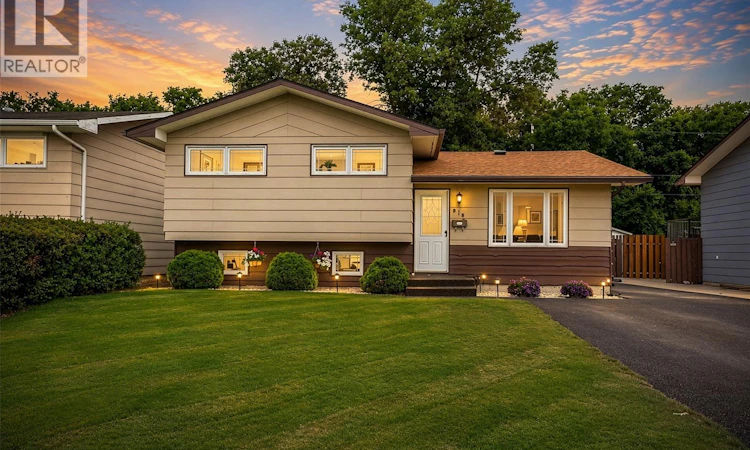
For Sale: 919 Holdsworth Crescent, Moose Jaw, SK - REW
Boost your listing
Listing featured. Your listing will be featured on REW.
View featured placement
$364,900
3 bd 2 ba 976 sf House
$364,900

919 Holdsworth CrescentMoose Jaw, SK, S6H 6T8

  • 3 Bed
  • 2 Bath
  • 976 Sqft
  • House

About this home

Welcome to this exceptionally well maintained three-level split in Moose Jaw’s popular Palliser area, lovingly cared for by the same owners for over 50 years. This home offers a comfortable layout, spacious rooms, excellent storage, and beautifully manicured grounds with an impressive heated shop/workspace. The main level welcomes you with a bright and inviting family room featuring a large window and custom blinds. Just off the family room is the spacious kitchen and dining area, offering plenty of cabinetry and countertop space for meal preparation and entertaining. Upstairs you’ll find 3 good-sized bedrooms, including a large primary bedroom, along with a convenient three-piece bathroom. The lower level provides even more living space with a large living room, storage room, four-piece bathroom, and utility/laundry area with washer and dryer. Storage is abundant, with an additional four-foot crawlspace providing plenty of room for seasonal items and household storage. Outside, the beautifully manicured grounds are surrounded by mature trees, perennials and feature a large deck, perfect for relaxing and entertaining. The standout feature for hobbyists, mechanics, or anyone needing extra workspace is the impressive 24’ x 14’ heated and insulated shop/workspace/man cave. The large front driveway provides plenty of parking, and the rubber paving on the driveway and walkways was newly installed in 2025.A wonderful opportunity to own a solid, lovingly maintained home in a desirable Palliser location with exceptional outdoor space, parking, storage, and workshop potential. (id:63626)
Listed by: Jonathan Blanchard, Salesperson, Royal LePage Next Level

Home facts and features

Price details
List Price
$364,900
Gross Taxes for 2026
$2,886
Home facts
Bedrooms
3
Full Bathrooms
2
Parking Details
Parking Space(s)
Property Type
House
Lot Size
50 ft x 0 ft (5000 ft²)
Depth
Frontage
50.0 feet
Year Built
Built in 1975 (51 yrs old)
Title
Freehold
Heating Type
Forced air, Natural gas
Cooling
Central air conditioning
Basement Details
Partially finished, Partial, Crawl space
Features
Rectangular
Appliances
Dryer, Hood Fan, Refrigerator, Storage Shed, Stove, Washer, Window Coverings
Agent details
Primary Agent
Primary Broker
Royal LePage Next Level
Listing details
Days on REW
2 Days
MLS® Number
SK045865
Source
Canadian Real Estate Association

Is this your listing? Help it to stand out.

Mortgage Calculator

Estimated Payments
Purchase Price
Mortgage Total
Down Payment
Amortization
25 Years
Interest Rate
3.99%

The displayed rates are provided as guidance only, are not guaranteed, or are to be considered an approval of credit. Approval will be based solely on your personal situation. You are encouraged to speak with a Mortgage Professional for the most accurate information and to determine your eligibility.

Property Insights

Palliser Heights School
  • n/a
  • K - 8
St. Michael School
  • n/a
  • K - 8
Lindale School
  • n/a
  • K - 8
William Grayson School
  • n/a
  • K - 8
Prince Arthur Community School
  • n/a
  • K - 8
St. Mary School
  • n/a
  • K - 8
King George School
  • n/a
  • K - 8
Sunningdale School
  • n/a
  • K - 8
Sacred Heart School
  • n/a
  • K - 8
Westmount School
  • n/a
  • K - 8
School catchments and distances are intended to be used as reference only. To verify enrolment eligibility for a property, contact the school directly.Report Incorrect Info
Listing data is subject to copyright, disclaimer, and additional requirements from the data provider. See our Terms of Use for terms applicable to this listing. Listing data was last updated on 2026-08-19.
We use cookies and other technologies for functionality, security, and to provide you with a personalized experience on our online services. By continuing to use our online services, you agree to our Privacy Policy and Terms of Use. For information on how to adjust your privacy settings, visit our Cookie Policy.
Dismiss

