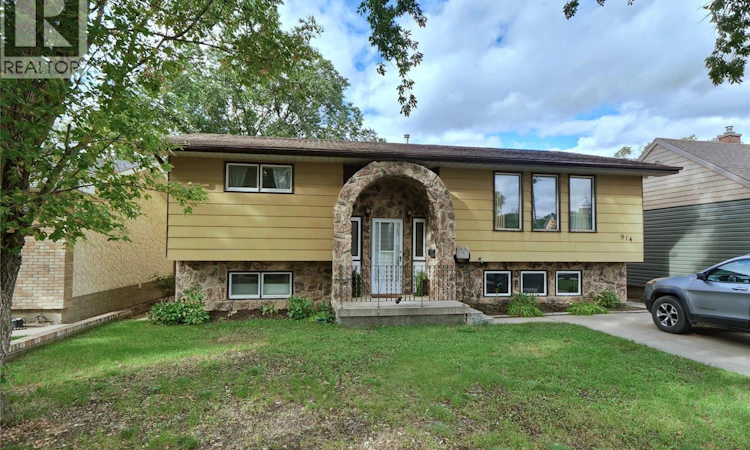
For Sale: 914 Duffield Street W, Moose Jaw, SK - REW
Boost your listing
Listing featured. Your listing will be featured on REW.
View featured placement
$329,900
4 bd 3 ba 1254 sf House
914 Duffield Street W
Street ViewDirections
$329,900

914 Duffield Street WMoose Jaw, SK, S6H 5J9

  • 4 Bed
  • 3 Bath
  • 1254 Sqft
  • House

About this home

Your new home just might be 914 Duffield Street West, located in one of the most desirable addresses in the city! Bi-level design opens to a spacious foyer, leading to light-filled rooms with an indoor/outdoor lifestyle you will love! The large living room comfortably hosts family or friends & leads to a great kitchen designed for the chefs in the family to create culinary delights! The dining area steps onto a large deck overlooking the beautiful backyard! Stepping down the hall, you find a primary suite with an en-suite bath & walk-in closet, another large bedroom + bath with a jet tub & amazing storage! The lower level family room is so comfortable & fabulous for casual entertaining & relaxation! You will find 2 more bedrooms, each with unique built-in storage, and another bath. The laundry room is fully finished & leads to the utility room. Outdoors feels like being in a park, with beautiful mature trees leading to a 2-car garage! Just a few features of this home include: 4 bedrooms, 3 baths, fully finished home, primary with en-suite, over 1250 sq/ft on the main floor, 25X30 heated/insulated garage, gas BBQ hook-up, large deck, C/A, C/V, appliances included, very special 50X165/8250 sq/ft lot, move-in ready home with neutral finishes throughout... too many to list! Be sure to view the 3D scan of the great floor plan & 360s of the outdoor spaces! This home has great appeal & not to be missed! (id:63626)
Listed by: Laurie Lunde, Salesperson, Century 21 Dome Realty Inc.

Home facts and features

Price details
List Price
$329,900
Gross Taxes for 2026
$4,199
Home facts
Bedrooms
4
Full Bathrooms
3
Parking Details
Detached Garage, Parking Space(s), Heated Garage
Property Type
House
Lot Size
50 ft x 0 ft (8250 ft²)
Depth
Frontage
50.0 feet
Year Built
Built in 1979 (47 yrs old)
Title
Freehold
Style
Bi-level
Heating Type
Forced air, Natural gas
Cooling
Central air conditioning
Basement Details
Finished, Full
Features
Rectangular, Treed
Appliances
Dishwasher, Dryer, Garage door opener remote(s), Garburator, Oven - Built-In, Refrigerator, Stove, Washer, Window Coverings
Agent details
Primary Agent
Laurie Lunde
Primary Broker
Century 21 Dome Realty Inc.
Listing details
Days on REW
2 Days
MLS® Number
SK048897
Source
Canadian Real Estate Association

Is this your listing? Help it to stand out.

Mortgage Calculator

Estimated Payments
Purchase Price
Mortgage Total
Down Payment
Amortization
25 Years
Interest Rate
3.99%

The displayed rates are provided as guidance only, are not guaranteed, or are to be considered an approval of credit. Approval will be based solely on your personal situation. You are encouraged to speak with a Mortgage Professional for the most accurate information and to determine your eligibility.

Property Insights

Westmount School
  • n/a
  • K - 8
Riverview Collegiate Institute
  • n/a
  • 9 - 12
Empire School
  • n/a
  • K - 8
Sacred Heart School
  • n/a
  • K - 8
Prince Arthur Community School
  • n/a
  • K - 8
Cornerstone Christian School
  • n/a
  • K - 12
École Ducharme
  • n/a
  • K - 12
William Grayson School
  • n/a
  • K - 8
St. Mary School
  • n/a
  • K - 8
St. Michael School
  • n/a
  • K - 8
School catchments and distances are intended to be used as reference only. To verify enrolment eligibility for a property, contact the school directly.Report Incorrect Info
Listing data is subject to copyright, disclaimer, and additional requirements from the data provider. See our Terms of Use for terms applicable to this listing. Listing data was last updated on 2026-09-20.
We use cookies and other technologies for functionality, security, and to provide you with a personalized experience on our online services. By continuing to use our online services, you agree to our Privacy Policy and Terms of Use. For information on how to adjust your privacy settings, visit our Cookie Policy.
Dismiss

