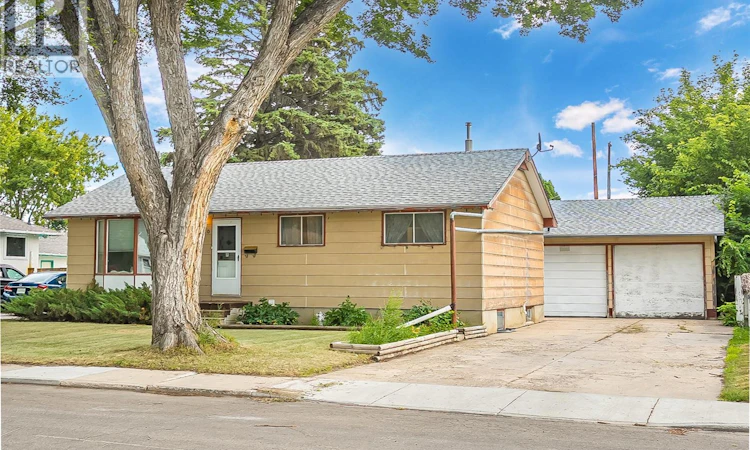
For Sale: 910 T Avenue N, Saskatoon, SK - REW
Boost your listing
Listing featured. Your listing will be featured on REW.
View featured placement
$375,000
5 bd 2 ba 1100 sf House
$375,000

910 T Avenue NSaskatoon, SK, S7L 3C1

  • 5 Bed
  • 2 Bath
  • 1100 Sqft
  • House

About this home

For the first time ever, this lovingly maintained, original owner home is ready to welcome its next family. Filled with warmth, character, and decades of pride of ownership, 910 Avenue T North is nestled in the quaint, established Mount Royal neighbourhood, where you’ll enjoy quiet, tree-lined streets just minutes from schools, parks, shopping, Circle Drive, downtown Saskatoon, public transit, and everyday amenities. Offering 1,100 sq. ft. plus a versatile enclosed porch/flex room addition, this home provides flexible living space perfect for a home office, playroom, mudroom, studio, or hobby area. With three bedrooms on the main floor and two additional bedrooms in the fully finished basement, there’s room for the whole family, multi-generational living, or guests. The basement has been completely renewed following a 2024 sewer backup, featuring all new mechanical systems, fresh finishes, and durable vinyl plank flooring, giving buyers confidence and peace of mind. The massive detached garage is a dream for mechanics, hobbyists, and entrepreneurs alike, complete with natural gas and ready for a new furnace hookup. Built with a structural beam designed to hoist a vehicle or engine, it’s an ideal workspace for serious projects (garage furnace is currently not operational). Situated on an incredible fully fenced three-parcel lot with back lane access, the possibilities are endless. Operate a home-based business while keeping work separate, explore future suite potential (subject to approval), add additional parking, or simply enjoy one of the largest yards in the area. Additional features include updated shingles, central vacuum, all appliances and freezer included, and ample off-street parking. This is more than a home—it’s a property with history, heart, original charm, and endless possibilities, ready for its next chapter. (id:63626)
Listed by: Tarren Newhouse, Salesperson, TRCG The Realty Consultants Group

Home facts and features

Price details
List Price
$375,000
Gross Taxes for 2026
$2,918
Home facts
Bedrooms
5
Full Bathrooms
2
Parking Details
Heated Garage, Detached Garage, Parking Space(s)
Property Type
House
Lot Size
63 ft x 0 ft (8712 ft²)
Depth
Frontage
63.0 feet
Year Built
Built in 1960 (66 yrs old)
Title
Freehold
Style
Bungalow
Heating Type
Forced air, Natural gas
Cooling
Central air conditioning
Basement Details
Finished, Full
Features
Lane, Rectangular, Treed
Appliances
Dryer, Freezer, Garage door opener remote(s), Hood Fan, Microwave, Refrigerator, Stove, Washer, Window Coverings
Agent details
Primary Agent
Tarren Newhouse
Primary Broker
TRCG The Realty Consultants Group
Listing details
Days on REW
1 Day
MLS® Number
SK044634
Source
Canadian Real Estate Association

Is this your listing? Help it to stand out.

Mortgage Calculator

Estimated Payments
Purchase Price
Mortgage Total
Down Payment
Amortization
25 Years
Interest Rate
3.99%

The displayed rates are provided as guidance only, are not guaranteed, or are to be considered an approval of credit. Approval will be based solely on your personal situation. You are encouraged to speak with a Mortgage Professional for the most accurate information and to determine your eligibility.

Property Insights

Howard Coad School
  • n/a
  • K - 8
  • In Catchment
Mount Royal Collegiate
  • n/a
  • 9 - 12
  • In Catchment
St. Maria Goretti School
  • n/a
  • K - 8
  • In Catchment
St. Gerard School
  • n/a
  • K - 8
  • In Catchment
Princess Alexandra Community School
  • n/a
  • K - 8
St. Mary's Wellness And Education Centre
  • n/a
  • K - 8
Pleasant Hill Community School
  • n/a
  • K - 8
White Buffalo Youth Lodge School
  • n/a
  • 9 - 12
St. Michael School
  • n/a
  • K - 8
School catchments and distances are intended to be used as reference only. To verify enrolment eligibility for a property, contact the school directly.Report Incorrect Info
Listing data is subject to copyright, disclaimer, and additional requirements from the data provider. See our Terms of Use for terms applicable to this listing. Listing data was last updated on 2026-08-05.
We use cookies and other technologies for functionality, security, and to provide you with a personalized experience on our online services. By continuing to use our online services, you agree to our Privacy Policy and Terms of Use. For information on how to adjust your privacy settings, visit our Cookie Policy.
Dismiss

