For Sale: 91 Queensbury Drive, Quispamsis, NB - REW
Boost your listing
Listing featured. Your listing will be featured on REW.
View featured placement
$739,900
4 bd 3 ba 2402 sf House
91 Queensbury Drive
Street ViewDirections
$739,900

91 Queensbury DriveQuispamsis, NB, E2E 5Y7

  • 4 Bed
  • 3 Bath
  • 2402 Sqft
  • House

About this home

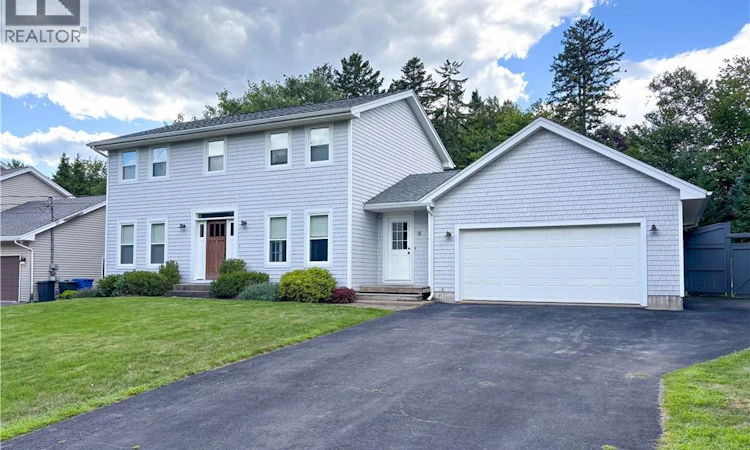
This one has a summer vacation built right in. Welcome to Woodleigh Park, one of Quispamsis most desired neighbourhoods, where this Queen-built Colonial sits proudly on a beautifully landscaped corner lot. Light grey cedar shingles give it that timeless East Coast look, while the lush backyard delivers the real showstoppera gorgeous in-ground pool surrounded by mature landscaping and plenty of room to entertain, relax or avoid going anywhere all summer. Inside, the layout was made for family life with 4 bedrooms upstairs and warm, comfortable living spaces. The kitchen features granite countertops, abundant cabinetry, centre island and gorgeous stainless steel appliances. The flow is easy and opens naturally to the family room, separate living room and the formal dining room is ready for holidays, dinner parties or that room we all promise well use more often. Primary suite is grand and includes a ensuite bath and walk in closet. Downstairs, the full basement adds even more space with a finished family room perfect for movie nights, or sending everyone when youd like five minutes of peace. Mini split heat pumps were just added to take care of the heating & cooling in a energy efficient manner. And the location? Elementary, middle and french schools are close enough to walk or bike. The in-ground pool gets a huge upgrade with a fully electric automatic cover making life simple and keeping everyone safe and securejust press a button and the pool is ready to use within minutes! Classic style, a fantastic neighbourhood and a backyard that could seriously hurt your cottage attendance. (id:63626)
Listed by: Andrew King, Salesperson, RE/MAX Professionals

Home facts and features

Price details
List Price
$739,900
Gross Taxes for 2026
$6,659
Home facts
Bedrooms
4
Full Bathrooms
2
Partial Bathrooms
1
Parking Details
Garage, Attached Garage
Property Type
House
Lot Size
18234 ft²
Depth
Year Built
Built in 1999 (27 yrs old)
Title
Freehold
Exterior Finish
Cedar shingles, Wood shingles
Heating Type
Heat Pump, Baseboard heaters, Electric, Propane
Cooling
Heat Pump
Pool
In Ground Pool
Basement Details
Finished, Full
Features
Fireplace(s)
Agent details
Primary Agent
Andrew King
Primary Broker
RE/MAX Professionals
Listing details
Days on REW
7 Days
Property Views
14
MLS® Number
NB147049
Source
Canadian Real Estate Association

Is this your listing? Help it to stand out.

Mortgage Calculator

Estimated Payments
Purchase Price
Mortgage Total
Down Payment
Amortization
25 Years
Interest Rate
3.99%

The displayed rates are provided as guidance only, are not guaranteed, or are to be considered an approval of credit. Approval will be based solely on your personal situation. You are encouraged to speak with a Mortgage Professional for the most accurate information and to determine your eligibility.

Property Insights

Chris Saunders Memorial Elementary School
  • n/a
  • K - 5
  • In Catchment
Quispamsis Middle School
  • n/a
  • 6 - 8
  • In Catchment
Lakefield Elementary School
  • n/a
  • K - 5
  • In Catchment
École Des Pionniers
  • n/a
  • K - 5
  • In Catchment
Valley Christian Academy
  • n/a
  • K - 9
  • In Catchment
Kennebecasis Valley High School
  • n/a
  • 9 - 12
  • In Catchment
Quispamsis Elementary School
  • n/a
  • K - 5
  • In Catchment
Fairvale Elementary School
  • n/a
  • K - 5
  • In Catchment
Touchstone Community School
  • n/a
  • K - 5
  • In Catchment
Harry Miller Middle School
  • n/a
  • 6 - 8
  • In Catchment
School catchments and distances are intended to be used as reference only. To verify enrolment eligibility for a property, contact the school directly.Report Incorrect Info
Listing data is subject to copyright, disclaimer, and additional requirements from the data provider. See our Terms of Use for terms applicable to this listing. Listing data was last updated on 2026-09-15.
We use cookies and other technologies for functionality, security, and to provide you with a personalized experience on our online services. By continuing to use our online services, you agree to our Privacy Policy and Terms of Use. For information on how to adjust your privacy settings, visit our Cookie Policy.
Dismiss






