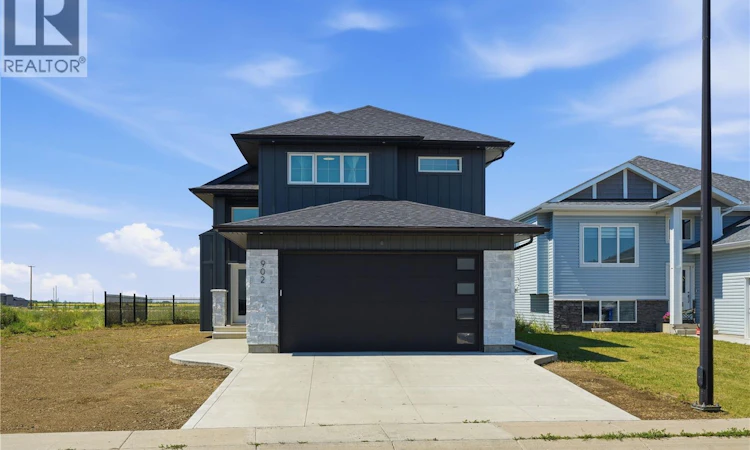
For Sale: 902 Bentley Manor, Saskatoon, SK - REW
Boost your listing
Listing featured. Your listing will be featured on REW.
View featured placement
$699,900
5 bd 4 ba 1494 sf House
$699,900

902 Bentley ManorSaskatoon, SK, S7L 6P4

  • 5 Bed
  • 4 Bath
  • 1494 Sqft
  • House

About this home

Welcome to 902 Bentley Manor! Custom-built by District Builders in 2024, this move-in-ready, 1,494 sq. ft. modified bi-level features high-end finishes with no expense spared. Situated on an inside corner lot, offering added privacy & backing west onto future green-space/walking trails "Jeffrey J. Charlesbois Park," this fully developed, turn-key home offers 5 bedrooms, a bonus room, and 4 four-piece bathrooms including a 2-bedroom 1-bathroom legal basement suite. The main floor features a spacious foyer with high ceilings, a large, open living & dining room with south-facing windows that allow ample natural light. Modern kitchen features quartz countertops, a subway tile backsplash, high-end stainless steel appliances, soft-close cabinetry & drawers and a spacious corner pantry. From your dining room, access your west-facing deck and backyard —great for BBQs, entertaining and relaxing in the sun. The main floor is complete with 2 bedrooms, a four-piece bathroom and laundry. Large primary bedroom on the upper level features a walk-in closet and a four-piece ensuite bathroom with a double sink, walk-in shower and custom built-in shelving. The basement features a multi-functional bonus room and a four-piece bathroom. A great opportunity to earn additional income to offset your mortgage from the self-contained, 2-bedroom, 1-bathroom legal basement suite, featuring high-end finishes throughout. It has an open floor plan, premium kitchen appliances, quartz countertops & in-suite laundry. Central Air Conditioner, Insulated & Heated Garage, Quartz Countertops, Triple-Pane Windows, Tile & Vinyl Plank Flooring, Electric Fireplace with a custom feature wall, 9ft Ceilings (Main Floor & Basement), BBQ Gas Hookup, custom shelving in all bedroom closets & more! Enjoy the energy in fast-growing & vibrant Kensington - close to schools, parks, and amenities. Call today to book your private viewing! (id:63626)
Listed by: Rajandip Singh, Salesperson, Century 21 Fusion

Home facts and features

Price details
List Price
$699,900
Gross Taxes for 2026
$5,804
Home facts
Bedrooms
5
Full Bathrooms
4
Parking Details
Parking Space(s), Attached Garage, Heated Garage
Property Type
House
Lot Size
52 ft x 0 ft (6293 ft²)
Depth
Frontage
52.3 feet
Year Built
Built in 2024 (2 yrs old)
Title
Freehold
Style
Bi-level
Heating Type
Baseboard heaters, Forced air, Electric, Natural gas
Cooling
Central air conditioning
Basement Details
Finished, Full
Features
Irregular lot size, Sump Pump
Appliances
Dishwasher, Dryer, Garage door opener remote(s), Microwave, Refrigerator, Stove, Washer, Window Coverings
Agent details
Primary Agent
Rajandip Singh
Primary Broker
Century 21 Fusion
Listing details
Days on REW
1 Day
MLS® Number
SK043435
Source
Canadian Real Estate Association

Is this your listing? Help it to stand out.

Mortgage Calculator

Estimated Payments
Purchase Price
Mortgage Total
Down Payment
Amortization
25 Years
Interest Rate
3.99%

The displayed rates are provided as guidance only, are not guaranteed, or are to be considered an approval of credit. Approval will be based solely on your personal situation. You are encouraged to speak with a Mortgage Professional for the most accurate information and to determine your eligibility.

Property Insights

Father Vachon School
  • n/a
  • K - 8
  • In Catchment
Lester B. Pearson School
  • n/a
  • K - 8
  • In Catchment
Princess Alexandra Community School
  • n/a
  • K - 8
St. Mary's Wellness And Education Centre
  • n/a
  • K - 8
School catchments and distances are intended to be used as reference only. To verify enrolment eligibility for a property, contact the school directly.Report Incorrect Info
Listing data is subject to copyright, disclaimer, and additional requirements from the data provider. See our Terms of Use for terms applicable to this listing. Listing data was last updated on 2026-07-23.

