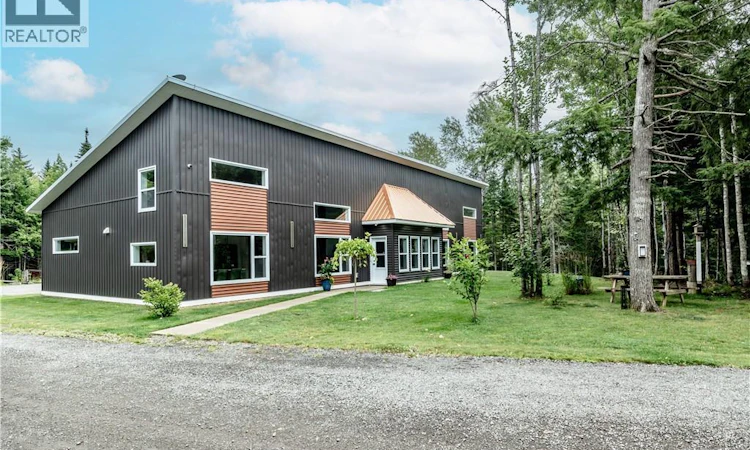
For Sale: 900 525 Route, Sainte-Marie-De-Kent, NB - REW
Boost your listing
Listing featured. Your listing will be featured on REW.
View featured placement
$599,900
4 bd 2 ba 2748 sf House
$599,900

900 Route 525Sainte-Marie-De-Kent, NB, E4S 2H5

  • 4 Bed
  • 2 Bath
  • 2748 Sqft
  • House

About this home

Discover the perfect blend of privacy, versatility, and modern living with this exceptional newer-construction two-unit property, set on an impressive 3.41 acres. Whether you're looking for a spacious in-law suite, multi-generational living arrangement, income potential, or simply room to spread out, this unique property offers endless possibilities. Including airbnb potential. Designed as a side-by-side layout, each unit is a mirror image of the other and offers a thoughtfully designed, open-concept floor plan. The main level welcomes you with a spacious foyer leading into a bright kitchen, dining, and living area. Cathedral ceilings create an impressive sense of space, while floor-to-ceiling windows flood the rooms with natural light and take full advantage of the peaceful surroundings. Each side features a comfortable main-level bedroom, a separate laundry area, and dedicated utility/storage space. Upstairs, a versatile loft area provides even more living space and is currently being used as a secondary bedroom and/or workspace. With flexible layouts on both sides, this property can easily adapt to a variety of living arrangements and needs. Situated on a slab foundation, the home offers convenient one-level main-floor living with the added benefit of the loft spaces. Outside, the expansive 3.41-acre lot provides plenty of privacy and room to enjoy the outdoors. A detached garage adds valuable additional space and would make an excellent workshop, storage area, or hobby space. Located within close proximity to local beaches, wharfs, schools, restaurants, community centres, grocery stores, clinics, golf courses, Bouctouche dunes and many other amenities, this property combines peaceful country-style living with everyday convenience. Whether you're seeking a private home with an in-law suite, a multi-family opportunity, or a property with excellent flexibility for the future, this distinctive two-unit offering is one you won't want to miss. 30 Mins to Moncton (id:63626)
Listed by: Jeremie Fontaine, Salesperson, EXIT Realty Associates

Home facts and features

Price details
List Price
$599,900
Gross Taxes for 2026
$4,098
Home facts
Bedrooms
4
Full Bathrooms
2
Property Type
House
Lot Size
3.41 acres
Depth
Title
Freehold
Exterior Finish
Vinyl
Heating Type
Heat Pump, Radiant heat, Electric, Wood
Cooling
Heat Pump
Features
Golf course/parkland, Level lot
Agent details
Primary Agent
Jeremie Fontaine
Primary Broker
EXIT Realty Associates
Listing details
Days on REW
5 Days
MLS® Number
NB146070
Source
Canadian Real Estate Association

Is this your listing? Help it to stand out.

Mortgage Calculator

Estimated Payments
Purchase Price
Mortgage Total
Down Payment
Amortization
25 Years
Interest Rate
3.99%

The displayed rates are provided as guidance only, are not guaranteed, or are to be considered an approval of credit. Approval will be based solely on your personal situation. You are encouraged to speak with a Mortgage Professional for the most accurate information and to determine your eligibility.

Property Insights

École Camille-Vautour
  • n/a
  • K - 8
  • In Catchment
School catchments and distances are intended to be used as reference only. To verify enrolment eligibility for a property, contact the school directly.Report Incorrect Info

Cities near Sainte-Marie-De-Kent

    Neighborhoods near Sainte-Marie-De-Kent

      Listing data is subject to copyright, disclaimer, and additional requirements from the data provider. See our Terms of Use for terms applicable to this listing. Listing data was last updated on 2026-08-23.
      We use cookies and other technologies for functionality, security, and to provide you with a personalized experience on our online services. By continuing to use our online services, you agree to our Privacy Policy and Terms of Use. For information on how to adjust your privacy settings, visit our Cookie Policy.
      Dismiss

