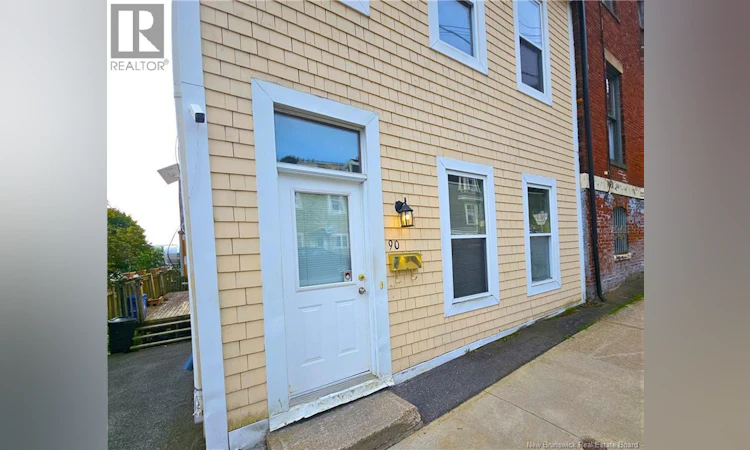
For Sale: 90 Queen Street, Saint John, NB - REW
Boost your listing
Listing featured. Your listing will be featured on REW.
View featured placement
$319,000
3 bd 2 ba 1760 sf Townhouse
$319,000

90 Queen StreetSaint John, NB, E2L 1S4

  • 3 Bed
  • 2 Bath
  • 1760 Sqft
  • Townhouse

About this home

Welcome to a rare opportunity on beautiful Queen Street in the heart of historic uptown Saint John! Originally built in the 1890s and extensively rebuilt approximately 25 years ago, this distinctive home offers the character of a heritage property with the comfort and convenience of an effectively newer old house. Its cedar-shingled exterior creates timeless curb appeal, while a private driveway leads to terrific wraparound decking where you can relax, entertain and soak up the southern-exposure sunshine.Although the property has no dedicated garden space, the spectacular neighbouring gardens provide a colourful backdrop that is wonderfully on display. Step inside to a huge, inviting kitchen featuring an abundance of warm oak cabinetry and plenty of room for everyday living. Main-floor laundry is cleverly tucked into a kitchen closet for easy access, and the preserved back staircase adds an authentic heritage touch. The main level continues with a welcoming living room and dining room both highlighted by tall windows, a convenient half bath and a front foyer with a classic French door. The main staircase, complete with its original bannister, leads to three comfortable bedrooms and a bright, spacious full bathroom with vanity. The exceptionally generous primary bedroom features an oversized walk-in closet, while both the second and third bedrooms include double closetsexcellent storage for family, guests or a home office setup. A full basement with a poured floor offers valuable additional storage. The roof was redone approximately 15 years ago, adding further peace of mind. Best of all, this home is located on a beautiful block of Queen Street, just steps from historic Queen Square. Imagine strolling to the summer farmers markets, exploring the character of uptown and enjoying the energy of one of Saint Johns most cherished neighbourhoods. Thoughtful updates, generous interiors and outstanding location, this Queen Street gem is ready to welcome its next chapter! (id:63626)
Listed by: Bob McVicar, Agent Manager, SUTTON GROUP AURORA REALTY LTD.

Home facts and features

Price details
List Price
$319,000
Gross Taxes for 2026
$3,465
Home facts
Bedrooms
3
Full Bathrooms
1
Partial Bathrooms
1
Property Type
Townhouse
Title
Freehold
Exterior Finish
Wood, Wood shingles
Heating Type
Baseboard heaters, Electric
Basement Details
Unfinished, Full, Walk out
Agent details
Primary Agent
Bob McVicar
Primary Broker
SUTTON GROUP AURORA REALTY LTD.
Secondary Agent
Jake McVicar
Secondary Broker
SUTTON GROUP AURORA REALTY LTD.
Listing details
Days on REW
5 Days
Property Views
12
MLS® Number
NB147224
Source
Canadian Real Estate Association

Is this your listing? Help it to stand out.

Mortgage Calculator

Estimated Payments
Purchase Price
Mortgage Total
Down Payment
Amortization
25 Years
Interest Rate
3.99%

The displayed rates are provided as guidance only, are not guaranteed, or are to be considered an approval of credit. Approval will be based solely on your personal situation. You are encouraged to speak with a Mortgage Professional for the most accurate information and to determine your eligibility.

Property Insights

St. John The Baptist/King Edward School
  • n/a
  • K - 8
  • In Catchment
St. Malachy's Memorial High School
  • n/a
  • 9 - 12
  • In Catchment
Saint John High School
  • n/a
  • 9 - 12
  • In Catchment
Prince Charles School
  • n/a
  • K - 8
  • In Catchment
Princess Elizabeth School
  • n/a
  • K - 8
  • In Catchment
Divine Mercy Catholic School
  • n/a
  • K - 9
  • In Catchment
Bayside Middle School
  • n/a
  • 6 - 8
  • In Catchment
Harbour View High School
  • n/a
  • 9 - 12
  • In Catchment
Centennial School
  • n/a
  • K - 5
  • In Catchment
Beaconsfield Middle School
  • n/a
  • 6 - 8
  • In Catchment
School catchments and distances are intended to be used as reference only. To verify enrolment eligibility for a property, contact the school directly.Report Incorrect Info
Listing data is subject to copyright, disclaimer, and additional requirements from the data provider. See our Terms of Use for terms applicable to this listing. Listing data was last updated on 2026-09-15.
We use cookies and other technologies for functionality, security, and to provide you with a personalized experience on our online services. By continuing to use our online services, you agree to our Privacy Policy and Terms of Use. For information on how to adjust your privacy settings, visit our Cookie Policy.
Dismiss

