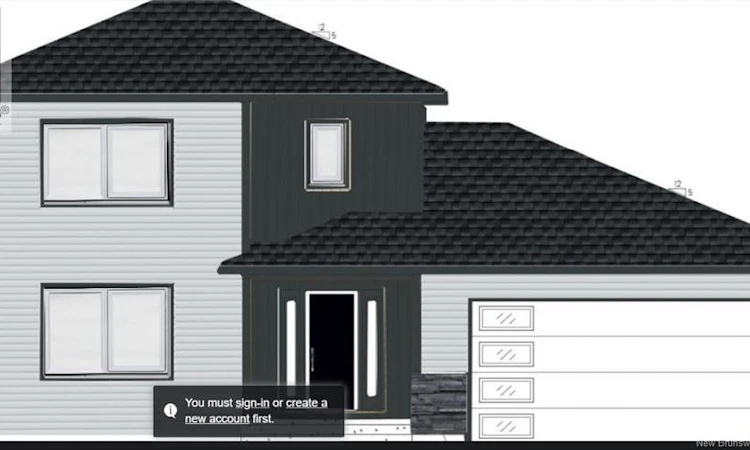
For Sale: 90 Melbourne Crescent, Moncton, NB - REW
Boost your listing
Listing featured. Your listing will be featured on REW.
View featured placement
$669,900
4 bd • 4 ba • 2574 sf • House
$669,900

90 Melbourne CrescentMoncton, NB, E1E 0K5

  • 4 Bed
  • 4 Bath
  • 2574 Sqft
  • House

About this home

FIRST TIME HOME BUYER REBATE FOR NEW CONSTRUCTION! Welcome to 90 Melbourne Cres, Moncton, this +1/4 Acre Lot Backs onto Jonathan Creek, no backyard neighbours! Step into this beautifully designed home showcasing upscale finishes and modern comforts throughout. From the moment you enter, youll appreciate the warm, open-concept living space featuring wide-plank hardwood flooring, stylish shiplap fireplace, and an abundance of natural light that fills the room. The heart of the home is the chef-inspired kitchen complete with sleek cabinetry, quartz countertops, designer backsplash, and a spacious island perfect for entertaining. This home also offers a beautifully appointed powder room with contemporary fixtures and tile flooring that continues the homes crisp, modern aesthetic. One of the standout features of this property is the separate in-law suite, offering ideal flexibility for multi-generational living, guests, or potential rental income. This home combines thoughtful design with premium finishes offering both beauty and functionality in one of the areas most desirable locations. Topsoil/seed landscaping and paved driveway done as favour only, hold no warranty and no holdbacks.10-year Atlantic Home Warranty to Buyer on closing, NB Power rebate to builder. THREE MINI SPLIT Heat Pumps included! Vendor is related to the Realtor(s) licensed in province of NB. Measurements for room sizes are to be verified by Buyers. Photos are sample from past build and interior finishes will vary. Dont miss your chance to own this home at 90 Melbourne Crescent. Contact your favourite REALTOR® for your private viewing! (id:63626)
Listed by: Tory Hicks, Salesperson, RE/MAX Avante

Home facts and features

Price details
List Price
$669,900
Gross Taxes for 2026
$1,824
Home facts
Bedrooms
4
Full Bathrooms
3
Partial Bathrooms
1
Parking Details
Attached Garage, Garage
Property Type
House
Lot Size
12776 ft²
Depth
Year Built
Built in 2026 (0 yrs old)
Title
Freehold
Exterior Finish
Vinyl
Heating Type
Heat Pump, Baseboard heaters, Electric
Cooling
Heat Pump, Air Conditioned
Basement Details
Partially finished, Full
Features
Balcony/Deck/Patio, Fireplace(s)
Agent details
Primary Agent
Tory Hicks
Primary Broker
RE/MAX Avante
Secondary Agent
Maurice Leblanc
Secondary Broker
RE/MAX Avante
Tertiary Agent
Rachelle Leblanc
Tertiary Broker
RE/MAX Avante
Listing details
Days on REW
7 Days
MLS® Number
NB147953
Source
Canadian Real Estate Association

Is this your listing? Help it to stand out.

Mortgage Calculator

Estimated Payments
Purchase Price
Mortgage Total
Down Payment
Amortization
25 Years
Interest Rate
3.99%

The displayed rates are provided as guidance only, are not guaranteed, or are to be considered an approval of credit. Approval will be based solely on your personal situation. You are encouraged to speak with a Mortgage Professional for the most accurate information and to determine your eligibility.

Property Insights

École Le Sommet
  • n/a
  • K - 8
  • In Catchment
Northrop Frye School
  • n/a
  • K - 8
  • In Catchment
School catchments and distances are intended to be used as reference only. To verify enrolment eligibility for a property, contact the school directly.Report Incorrect Info
Listing data is subject to copyright, disclaimer, and additional requirements from the data provider. See our Terms of Use for terms applicable to this listing. Listing data was last updated on 2026-09-29.
We use cookies and other technologies for functionality, security, and to provide you with a personalized experience on our online services. By continuing to use our online services, you agree to our Privacy Policy and Terms of Use. For information on how to adjust your privacy settings, visit our Cookie Policy.
Dismiss

