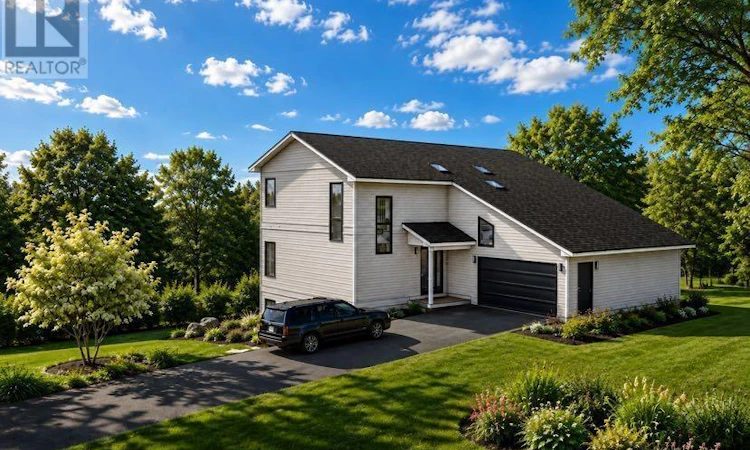
For Sale: 90 Cannon Rock Lane, Shad Bay, NS - REW
Boost your listing
Listing featured. Your listing will be featured on REW.
View featured placement
$1,350,000
3 bd • 3 ba • 3450 sf • House
$1,350,000

90 Cannon Rock LaneShad Bay, NS, B3T 2H3

  • 3 Bed
  • 3 Bath
  • 3450 Sqft
  • House

About this home

Welcome to your future dream home - a custom-built coastal home in beautiful Shad Bay. Thoughtfully designed with quality, comfort, and long-term durability in mind, this modern home will offer stunning ocean views and an exceptional opportunity to enjoy the best of Nova Scotias coastal lifestyle. Built using ICF insulated concrete construction, the home will deliver outstanding energy efficiency, strength, soundproofing, and year-round comfort. Every detail reflects top-quality workmanship and hands-on construction experience, creating a home that is both beautiful and built to last. The main level features a bright, open-concept layout with modern finishes, generous natural light that bring the surrounding landscape indoors. Upstairs, youll find three comfortable bedrooms, including a well-appointed primary suite with ensutie, along with a full bathroom. The lower level offers excellent future potential. With the ability to finish the basement as a secondary suite, guest accommodation, home office, recreation area, or additional living space, this home can easily adapt to your changing needs. (Basement finishing is not included in the purchase price). Located in peaceful Shad Bay, this property offers a balance of privacy, natural beauty, and convenient access to the Halifax area. Enjoy ocean views, modern construction, and the peace of mind that comes with a carefully built custom home. Visit https://www.topsailbuilders.ca to see the portfolio of homes Top Sail has completed. (id:63626)
Listed by: Mylene Fraser, Royal LePage Atlantic

Home facts and features

Price details
List Price
$1,350,000
Home facts
Bedrooms
3
Full Bathrooms
2
Partial Bathrooms
1
Parking Details
Attached Garage, Garage, Gravel
Property Type
House
Lot Size
1.61 acres
Depth
Title
Freehold
Exterior Finish
Vinyl
Heating Type
Heat Pump, In Floor Heating, Electric, Propane
Cooling
Central air conditioning, Heat Pump
Features
Generator, Sloping, Treed
Amenities
32in min Doorways, 32in min Entry Doorways, 5ft min Bathroom Turning Radius, Entry less than 3 steps
Agent details
Primary Agent
Primary Broker
Royal LePage Atlantic
Listing details
Days on REW
24 Days
MLS® Number
202623541
Source
Canadian Real Estate Association
Board
Nova Scotia Association of REALTORS®

Is this your listing? Help it to stand out.

Mortgage Calculator

Estimated Payments
Purchase Price
Mortgage Total
Down Payment
Amortization
25 Years
Interest Rate
3.99%

The displayed rates are provided as guidance only, are not guaranteed, or are to be considered an approval of credit. Approval will be based solely on your personal situation. You are encouraged to speak with a Mortgage Professional for the most accurate information and to determine your eligibility.

Property Insights

Atlantic Memorial Terence Bay Elementary School
  • n/a
  • K - 5
  • In Catchment
Brookside Junior High School
  • n/a
  • 6 - 9
  • In Catchment
Prospect Road Elementary School
  • n/a
  • K - 5
  • In Catchment
Fairview Junior High School
  • n/a
  • 7 - 9
  • In Catchment
Halifax West High School
  • n/a
  • 10 - 12
  • In Catchment
Fairview Heights Elementary School
  • n/a
  • K - 6
  • In Catchment
Park West School
  • n/a
  • K - 9
  • In Catchment
Burton Ettinger Elementary School
  • n/a
  • K - 6
  • In Catchment
Duc d'Anville Elementary School
  • n/a
  • K - 6
  • In Catchment
Clayton Park Junior High School
  • n/a
  • 7 - 9
  • In Catchment
School catchments and distances are intended to be used as reference only. To verify enrolment eligibility for a property, contact the school directly.Report Incorrect Info
Listing data is subject to copyright, disclaimer, and additional requirements from the data provider. See our Terms of Use for terms applicable to this listing. Listing data was last updated on 2026-10-10.
We use cookies and other technologies for functionality, security, and to provide you with a personalized experience on our online services. By continuing to use our online services, you agree to our Privacy Policy and Terms of Use. For information on how to adjust your privacy settings, visit our Cookie Policy.
Dismiss

