For Sale: 90-208 Russell Street, Victoria, BC - REW
Boost your listing
Listing featured. Your listing will be featured on REW.
View featured placement
$1,499,900
3 bd • 3 ba • 2073 sf • Townhouse

90 208 Russell StVictoria, BC, V9A 3X2

Victoria West
  • 3 Bed
  • 3 Bath
  • 2073 Sqft
  • Townhouse

About this home

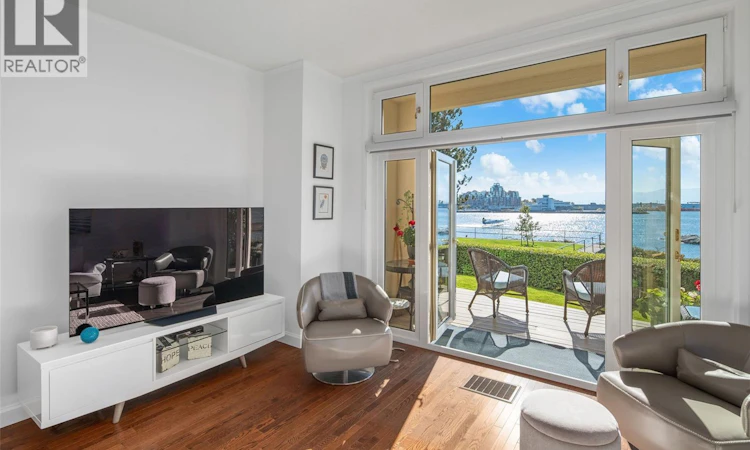
Rare waterfront living in Vic West’s coveted Rainbow Estates! Offering 2,073 sq. ft. of finished living space across three levels, this 3-bed, 3-bath end-unit townhome combines house-sized proportions with south-facing panoramic ocean and mountain views. The main level features hardwood floors, a gas fireplace, 9'5'' ceilings, and a wall of French doors opening to the sun deck facing manicured grounds and the water. The chef’s kitchen is updated with timeless Shaker cabinetry, quartz countertops, a subway-tile backsplash, and premium stainless-steel appliances. The second floor features 3 bedrooms highlighted by the sprawling primary suite with Southern marine views and a private 3-piece ensuite. The top-floor retreat boasts 10' vaulted ceilings and arched view windows—ideal for an executive office, art or yoga room — plus a rare 518 sq. ft. attic storage room with workshop. Complete with garage parking, this gated, 16-unit complex is situated on almost an acre of waterfront land. (id:63626)
Listed by: Grady Harris PREC*, Personal Real Estate Corporation, Engel & Volkers Vancouver Island

Home facts and features

Price details
List Price
Gross Taxes for 2026
$7,811
Strata Maintenance Fees
$852 Monthly
Home facts
Bedrooms
3
Full Bathrooms
3
Parking Spaces
1
Parking Details
Open, Detached Garage, Garage
Property Type
Townhouse
Year Built
Built in 1982 (44 yrs old)
Title
Condo/Strata
Heating Type
Baseboard heaters, Electric, Natural gas
Features
Central location, Cul-de-sac, Curb & gutter, Level lot, Marine Oriented, Park setting, Southern exposure
Appliances
Dishwasher, Dryer, Microwave, Range - Electric, Refrigerator, Washer
Community
Agent details
Primary Agent
Grady Harris PREC*
Primary Broker
Engel & Volkers Vancouver Island
Listing details
Days on REW
1 Day
MLS® Number
1053086
Source
Canadian Real Estate Association
Board
Victoria Real Estate Board
Is this your listing? Help it to stand out.

Mortgage Calculator

provided by REW Digital Ltd
Estimated Payments
Purchase Price
Mortgage Total
Down Payment
Amortization
25 Years
Interest Rate
3.99%

Connect with our mortgage partner

Glenn Jorgensen

Glenn Jorgensen

EBS Modern Mortgage Group

No Fees, Great Rates - 15 minutes with us, could save you thousands.

Connect with a mortgage expert

The displayed rates are provided as guidance only, are not guaranteed, or are to be considered an approval of credit. Approval will be based solely on your personal situation. You are encouraged to speak with a Mortgage Professional for the most accurate information and to determine your eligibility.

Property Insights

Victoria West Elementary School
  • Public
  • K - 5
  • In Catchment
Esquimalt High School
  • Public
  • 9 - 12
  • In Catchment
Selkirk Montessori School
  • Independent
  • K - 8
Pacific School of Innovation and Inquiry
  • Independent
  • 9 - 12
South Park Family School
  • Public
  • K - 5
Christ Church Cathedral School
  • Independent
  • K - 8
Central Middle School
  • Public
  • 6 - 8
Elizabeth Buckley School
  • Independent
  • K - 8
Oak and Orca Bioregional School
  • Independent
  • K
Victoria School for Ideal Education
  • Independent
  • K - 9
School catchments and distances are intended to be used as reference only. To verify enrolment eligibility for a property, contact the school directly.Report Incorrect Info
Sales History data is from public records.
Listing data is subject to copyright, disclaimer, and additional requirements from the data provider. See our Terms of Use for terms applicable to this listing. Listing data was last updated on 2026-10-26.
We use cookies and other technologies for functionality, security, and to provide you with a personalized experience on our online services. By continuing to use our online services, you agree to our Privacy Policy and Terms of Use. For information on how to adjust your privacy settings, visit our Cookie Policy.
Dismiss