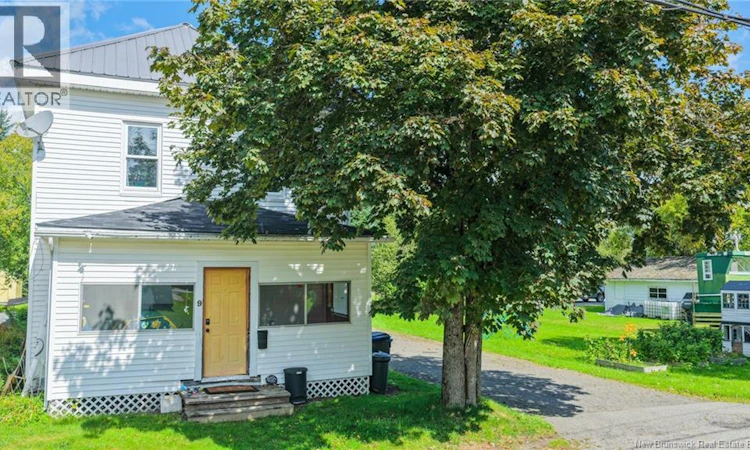
For Sale: 9 Tilley Street, St. Stephen, NB - REW
Boost your listing
Listing featured. Your listing will be featured on REW.
View featured placement
$299,900
3 bd 3 ba 1800 sf House
$299,900

9 Tilley StreetSt. Stephen, NB, E3L 2T1

  • 3 Bed
  • 3 Bath
  • 1800 Sqft
  • House

About this home

Situated on a quiet no-through street with little passing traffic, this home offers a comfortable residential setting close to shopping, schools, restaurants, recreation, downtown and everyday amenities. The large yard provides plenty of space for children, pets, gardening, entertaining or simply enjoying more outdoor space right in town. Over the past three years, the home has undergone extensive renovations including all-new electrical and plumbing, a metal roof, two heat pumps, updated bathrooms and new Rockwool insulation throughout much of the home. The renovated kitchen is one of the highlights, featuring white shaker-style wood cabinetry, granite countertops and backsplash, and a large centre island with seating for six. With plenty of workspace and room to gather, it is well suited to both everyday family life and entertaining. The side entrance opens directly into the kitchen, which flows into the living room and a custom open staircase built with iron and quartz stone, creating a unique contemporary focal point. Also on the main level is a full bathroom with laundry, along with access from the living room to an enclosed sun porch, a great additional space for relaxing, reading or enjoying your morning coffee. Upstairs are three bedrooms and a convenient half bathroom at the top of the stairs. The primary bedroom includes a private ensuite with shower, as well as a freestanding soaker tub incorporated directly into the bedroom for a distinctive retreat. The unfinished concrete and stone basement is accessed through a hatch beneath the staircase as well as from the exterior and provides space for utilities and storage. Most of the major renovation work has been completed, with some finishing touches such as trim and paint still remaining, giving the next owner an opportunity to complete the final details to their own taste. (id:63626)
Listed by: Cindy Kohler, Salesperson, Fundy Bay Real Estate Group Inc.

Home facts and features

Price details
List Price
$299,900
Gross Taxes for 2026
$3,347
Home facts
Bedrooms
3
Full Bathrooms
2
Partial Bathrooms
1
Property Type
House
Lot Size
13068 ft²
Depth
Title
Freehold
Exterior Finish
Vinyl, Aluminum/Vinyl
Heating Type
Heat Pump, Baseboard heaters, Electric
Cooling
Air exchanger, Heat Pump, Air Conditioned
Basement Details
Unfinished, Full
Features
Cul-de-sac
Agent details
Primary Agent
Cindy Kohler
Primary Broker
Fundy Bay Real Estate Group Inc.
Listing details
Days on REW
5 Days
MLS® Number
NB147579
Source
Canadian Real Estate Association

Is this your listing? Help it to stand out.

Mortgage Calculator

Estimated Payments
Purchase Price
Mortgage Total
Down Payment
Amortization
25 Years
Interest Rate
3.99%

The displayed rates are provided as guidance only, are not guaranteed, or are to be considered an approval of credit. Approval will be based solely on your personal situation. You are encouraged to speak with a Mortgage Professional for the most accurate information and to determine your eligibility.

Property Insights

St. Stephen Elementary School
  • n/a
  • K - 5
  • In Catchment
St. Stephen Middle School
  • n/a
  • 6 - 8
  • In Catchment
Milltown Elementary School
  • n/a
  • K - 5
  • In Catchment
St. George Elementary School
  • n/a
  • K - 5
  • In Catchment
Fundy Middle And High School
  • n/a
  • 6 - 12
  • In Catchment
Blacks Harbour School
  • n/a
  • K - 5
  • In Catchment
Westfield School
  • n/a
  • K - 5
  • In Catchment
Inglewood School
  • n/a
  • 3 - 5
  • In Catchment
Grand Bay Primary School
  • n/a
  • K - 2
  • In Catchment
River Valley Middle School
  • n/a
  • 6 - 8
  • In Catchment
School catchments and distances are intended to be used as reference only. To verify enrolment eligibility for a property, contact the school directly.Report Incorrect Info
Listing data is subject to copyright, disclaimer, and additional requirements from the data provider. See our Terms of Use for terms applicable to this listing. Listing data was last updated on 2026-09-15.
We use cookies and other technologies for functionality, security, and to provide you with a personalized experience on our online services. By continuing to use our online services, you agree to our Privacy Policy and Terms of Use. For information on how to adjust your privacy settings, visit our Cookie Policy.
Dismiss

