For Sale: 9 Milne Street, Rothesay, NB - REW
Boost your listing
Listing featured. Your listing will be featured on REW.
View featured placement
$369,900
3 bd 2 ba 2200 sf House
9 Milne Street
Street ViewDirections
$369,900

9 Milne StreetRothesay, NB, E2E 1Y8

  • 3 Bed
  • 2 Bath
  • 2200 Sqft
  • House

About this home

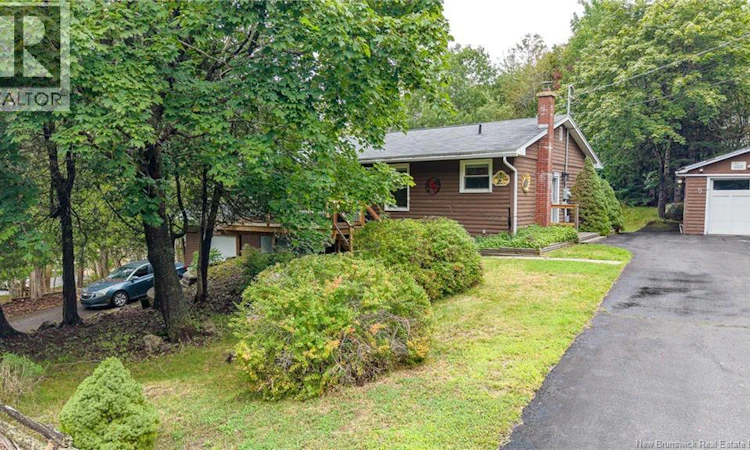
Space, versatility & exceptional potential await! You really have to see inside! Move in ready and waiting for the next family to enjoy is this charming, well-cared-for 3-bedroom bungalow featuring a fully finished lower level, oversized bonus room, walkout access, multiple garages, and seasonal water views! The bright main level offers a spacious living room with oversized windows showcasing the beautiful surroundings, plus a generous eat-in kitchen with ample cabinetry, counter space, dining area, and appliances. Three comfortable bedrooms and a full bath complete the main floor. Downstairs, the possibilities expand with a bright family room, oversized bonus room perfect for a home office, gym, games room or guest space, large laundry room with abundant storage, utility/storage room, and 3/4 bath. Walkout access to the garage adds convenience and potential for extended family or an in-law-style setup. Outside, enjoy a private backyard and new front deckperfect for morning coffee or relaxing while taking in the seasonal water views. Two paved driveways, a built-in garage, plus a second garage/workshop provide incredible space for vehicles, hobbies and storage. Updated electrical panel and garage roof approximately 4 years old. Ideally located within walking distance to Fairvale Elementary and minutes from the QPlex, shopping, recreation and highway access. A rare combination of space, flexibility, location and potentialthis one deserves to be at the top of your list! Book your viewing today! (id:63626)
Listed by: Priscilla Brown, Salesperson, Real Broker

Home facts and features

Price details
List Price
$369,900
Gross Taxes for 2026
$3,018
Home facts
Bedrooms
3
Full Bathrooms
2
Parking Details
Attached Garage, Garage
Property Type
House
Lot Size
29620 ft²
Depth
Year Built
Built in 1970 (56 yrs old)
Title
Freehold
Style
Bungalow2 Level
Exterior Finish
Wood
Heating Type
Baseboard heaters, Oil, Hot Water
Basement Details
Finished, Full
Features
Balcony/Deck/Patio, Sloping, Treed
Agent details
Primary Agent
Priscilla Brown
Primary Broker
Real Broker
Listing details
Days on REW
6 Days
MLS® Number
NB147487
Source
Canadian Real Estate Association

Is this your listing? Help it to stand out.

Mortgage Calculator

Estimated Payments
Purchase Price
Mortgage Total
Down Payment
Amortization
25 Years
Interest Rate
3.99%

The displayed rates are provided as guidance only, are not guaranteed, or are to be considered an approval of credit. Approval will be based solely on your personal situation. You are encouraged to speak with a Mortgage Professional for the most accurate information and to determine your eligibility.

Property Insights

Valley Christian Academy
  • n/a
  • K - 9
  • In Catchment
Fairvale Elementary School
  • n/a
  • K - 5
  • In Catchment
Lakefield Elementary School
  • n/a
  • K - 5
  • In Catchment
Touchstone Community School
  • n/a
  • K - 5
  • In Catchment
Harry Miller Middle School
  • n/a
  • 6 - 8
  • In Catchment
Chris Saunders Memorial Elementary School
  • n/a
  • K - 5
  • In Catchment
Rothesay High School
  • n/a
  • 9 - 12
  • In Catchment
Quispamsis Middle School
  • n/a
  • 6 - 8
  • In Catchment
Quispamsis Elementary School
  • n/a
  • K - 5
  • In Catchment
École Des Pionniers
  • n/a
  • K - 5
  • In Catchment
School catchments and distances are intended to be used as reference only. To verify enrolment eligibility for a property, contact the school directly.Report Incorrect Info
Listing data is subject to copyright, disclaimer, and additional requirements from the data provider. See our Terms of Use for terms applicable to this listing. Listing data was last updated on 2026-09-15.
We use cookies and other technologies for functionality, security, and to provide you with a personalized experience on our online services. By continuing to use our online services, you agree to our Privacy Policy and Terms of Use. For information on how to adjust your privacy settings, visit our Cookie Policy.
Dismiss






