For Sale: 9 Hudson Drive, Pilot Butte, SK - REW
Boost your listing
Listing featured. Your listing will be featured on REW.
View featured placement
$714,900
4 bd • 4 ba • 2072 sf • House
$714,900

9 Hudson DrivePilot Butte, SK, S0G 3Z0

  • 4 Bed
  • 4 Bath
  • 2072 Sqft
  • House

About this home

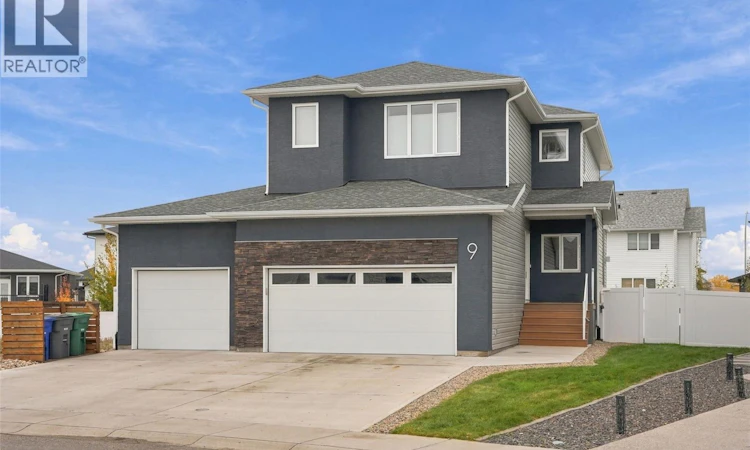
Welcome to this stunning custom-built 2,072 sq. ft. two-storey home, perfectly situated on a quiet crescent in the thriving community of Pilot Butte! 4 bedrooms, 4 bathrooms plus a den/office on the main floor. Offering exceptional craftsmanship, impressive living spaces, and a heated triple attached garage, this beautifully maintained home truly has it all. From the moment you arrive, you'll appreciate the incredible curb appeal and meticulously landscaped yard, complete with PVC fencing, an oversized composite deck, stone patio, and beautiful brick flower planters—creating the perfect backyard retreat for entertaining or relaxing. Inside, a spacious foyer welcomes you into a thoughtfully designed main floor featuring a versatile flex room, ideal for a home office. The show-stopping great room boasts soaring 18-foot ceilings, a cozy natural gas fireplace, and an abundance of natural light. The open-concept design flows seamlessly into the dining area and gorgeous kitchen, where you'll find a large entertaining island, high-end built-in appliances, and a convenient walk-through pantry connecting to the spacious mudroom and garage. A two-piece bathroom completes the main level. Upstairs, the impressive primary suite offers two walk-in closets and a luxurious four-piece ensuite featuring a relaxing soaker tub and oversized custom-tiled shower. Two generously sized bedrooms, another full bathroom, and a dedicated laundry room complete the second floor. The newly finished basement adds even more incredible living space, featuring a spacious recreation area perfect for movie nights, games, or family gatherings, an additional bedroom, a three-piece bathroom, and a dedicated storage room. The heated triple attached garage is an absolute dream, featuring a drain pit and a fourth overhead door providing direct backyard access and additional parking! A great family home, just minutes from Regina. (id:63626)
Listed by: Brin Werrett, Salesperson, Coldwell Banker Local Realty

Home facts and features

Price details
List Price
$714,900
Gross Taxes for 2026
$5,138
Home facts
Bedrooms
4
Full Bathrooms
4
Parking Details
Attached Garage, Parking Space(s), Heated Garage
Property Type
House
Lot Size
7405 ft²
Depth
Year Built
Built in 2018 (8 yrs old)
Title
Freehold
Style
2 Level
Heating Type
Forced air, Natural gas
Cooling
Central air conditioning
Basement Details
Finished, Full
Features
Rectangular, Sump Pump
Appliances
Dishwasher, Dryer, Garage door opener remote(s), Hood Fan, Microwave, Oven - Built-In, Refrigerator, Storage Shed, Stove, Washer, Window Coverings
Agent details
Primary Agent
Brin Werrett
Primary Broker
Coldwell Banker Local Realty
Listing details
Days on REW
3 Days
MLS® Number
SK051021
Source
Canadian Real Estate Association

Is this your listing? Help it to stand out.

Mortgage Calculator

provided by REW Digital Ltd
Estimated Payments
Purchase Price
Mortgage Total
Down Payment
Amortization
25 Years
Interest Rate
3.99%

The displayed rates are provided as guidance only, are not guaranteed, or are to be considered an approval of credit. Approval will be based solely on your personal situation. You are encouraged to speak with a Mortgage Professional for the most accurate information and to determine your eligibility.

Property Insights

Pilot Butte School
  • n/a
  • K - 8
Emerald Ridge Elementary School
  • n/a
  • K - 8
School catchments and distances are intended to be used as reference only. To verify enrolment eligibility for a property, contact the school directly.Report Incorrect Info
Listing data is subject to copyright, disclaimer, and additional requirements from the data provider. See our Terms of Use for terms applicable to this listing. Listing data was last updated on 2026-10-18.
We use cookies and other technologies for functionality, security, and to provide you with a personalized experience on our online services. By continuing to use our online services, you agree to our Privacy Policy and Terms of Use. For information on how to adjust your privacy settings, visit our Cookie Policy.
Dismiss

