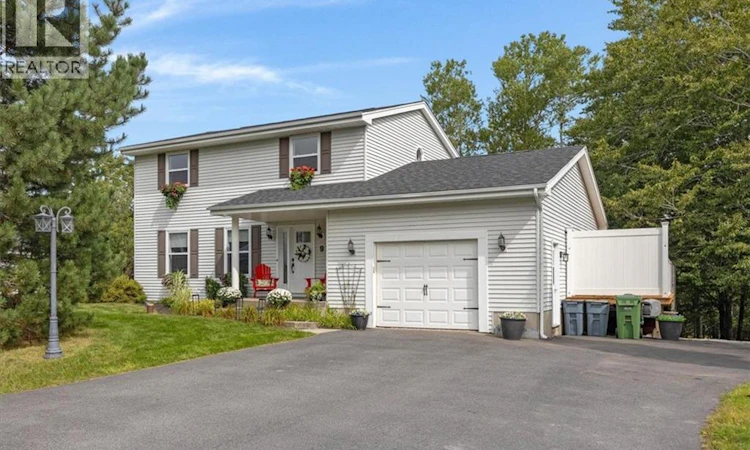
For Sale: 9 Burns Avenue, Rothesay, NB - REW
Boost your listing
Listing featured. Your listing will be featured on REW.
View featured placement
$574,900
4 bd 3 ba 2592 sf House
9 Burns Avenue
Street ViewDirections
$574,900

9 Burns AvenueRothesay, NB, E2E 1Z3

  • 4 Bed
  • 3 Bath
  • 2592 Sqft
  • House

About this home

Welcome to 9 Burns Ave! This beautifully cared for two storey home has been lovingly owned by the same family for the past 27 years and is ready to welcome its next chapter. Located within walking distance to Fairvale Elementary School, this home offers a fantastic layout with four bedrooms upstairs, two full bathrooms upstairs, one of which is an ensuite, and a convenient half bath on the main level, plus a fully finished basement providing even more space for the whole family. The main level is warm and inviting, featuring beautiful hardwood floors, a spacious living room filled with natural light, a separate dining area, and a bright, functional kitchen with an abundance of cabinetry, generous counter space, stainless steel appliances and a large centre island. The kitchen flows beautifully into an additional living space, creating the perfect spot for everyday family life or entertaining. Upstairs, youll find four comfortable bedrooms, including a spacious primary bedroom, along with the second full bathroom. The fully finished basement adds valuable additional living space and flexibility for a family room, home office, gym, playroom or whatever your needs may be. And then theres the backyard truly an oasis of its own! Situated on a double lot, the property offers an incredible outdoor setup with an above-ground pool, pool bar, hot tub and plenty of room to relax, entertain and enjoy the warmer months. The mature landscaping and private setting make this backyard feel like your own little retreat right at home. A storage shed provides additional outdoor storage, while the spacious paved driveway and attached garage add convenience. After 27 years of being loved and cared for by the same family, 9 Burns Ave is ready for its next owners. A home with space, character, an incredible backyard and a location thats hard to beat, this is one you wont want to miss! (id:63626)
Listed by: Olivia Georgoudis, Salesperson, Keller Williams Capital Realty

Home facts and features

Price details
List Price
$574,900
Gross Taxes for 2026
$3,648
Home facts
Bedrooms
4
Full Bathrooms
2
Partial Bathrooms
1
Parking Details
Garage, Attached Garage
Property Type
House
Lot Size
15015 ft²
Depth
Year Built
Built in 1988 (38 yrs old)
Title
Freehold
Exterior Finish
Vinyl
Heating Type
Heat Pump, Baseboard heaters, Electric
Cooling
Heat Pump
Pool
Above Ground Pool
Features
Balcony/Deck/Patio, Fireplace(s)
Agent details
Primary Agent
Primary Broker
Keller Williams Capital Realty
Listing details
Days on REW
1 Day
MLS® Number
NB147835
Source
Canadian Real Estate Association

Is this your listing? Help it to stand out.

Mortgage Calculator

Estimated Payments
Purchase Price
Mortgage Total
Down Payment
Amortization
25 Years
Interest Rate
3.99%

The displayed rates are provided as guidance only, are not guaranteed, or are to be considered an approval of credit. Approval will be based solely on your personal situation. You are encouraged to speak with a Mortgage Professional for the most accurate information and to determine your eligibility.

Property Insights

Fairvale Elementary School
  • n/a
  • K - 5
  • In Catchment
Valley Christian Academy
  • n/a
  • K - 9
  • In Catchment
Lakefield Elementary School
  • n/a
  • K - 5
  • In Catchment
Touchstone Community School
  • n/a
  • K - 5
  • In Catchment
Harry Miller Middle School
  • n/a
  • 6 - 8
  • In Catchment
Rothesay High School
  • n/a
  • 9 - 12
  • In Catchment
Chris Saunders Memorial Elementary School
  • n/a
  • K - 5
  • In Catchment
Quispamsis Middle School
  • n/a
  • 6 - 8
  • In Catchment
Quispamsis Elementary School
  • n/a
  • K - 5
  • In Catchment
Rothesay Elementary School
  • n/a
  • K - 5
  • In Catchment
School catchments and distances are intended to be used as reference only. To verify enrolment eligibility for a property, contact the school directly.Report Incorrect Info
Listing data is subject to copyright, disclaimer, and additional requirements from the data provider. See our Terms of Use for terms applicable to this listing. Listing data was last updated on 2026-09-15.
We use cookies and other technologies for functionality, security, and to provide you with a personalized experience on our online services. By continuing to use our online services, you agree to our Privacy Policy and Terms of Use. For information on how to adjust your privacy settings, visit our Cookie Policy.
Dismiss

