For Sale: 9 Ash Drive, Charlottetown, PE - REW
Boost your listing
Listing featured. Your listing will be featured on REW.
View featured placement
$659,000
4 bd 4 ba 3257 sf House
9 Ash Drive
Street ViewDirections
$659,000

9 Ash DriveCharlottetown, PE, C1A 9A4

  • 4 Bed
  • 4 Bath
  • 3257 Sqft
  • House

About this home

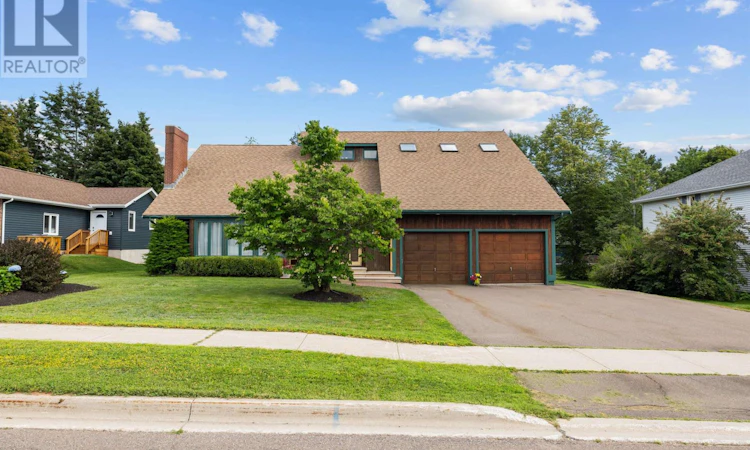
Welcome to 9 Ash Drive, Charlottetown! This spacious and beautifully maintained family home offers over 3,200 square feet of finished living space in one of Charlottetown's most desirable neighbourhoods. Featuring 4 bedrooms and 3.5 bathrooms, this home provides plenty of room for growing families and those who love to entertain. The main level offers a bright and functional layout with a welcoming foyer, formal dining room, spacious living room, and a large family room that's perfect for gathering with family and friends. The open concept kitchen includes a cozy dining nook with easy access to the backyard, making everyday living both comfortable and convenient. Upstairs, you'll find three generous bedrooms, including a spacious primary suite complete with its own ensuite bath and walk in closet. The fully finished lower level adds exceptional versatility with a fourth bedroom, large recreation room, additional living space, full bathroom, and laundry area?ideal for guests, teenagers, or a home office. Comfort is ensured year-round with a combination of ductless heat pumps, fireplace, and multiple heating options, while the attached single garage, paved driveway, and beautifully landscaped lot add to the home's appeal. Located in the sought-after Sherwood School District, this home is just minutes from schools, parks, shopping, restaurants, and all the amenities Charlottetown has to offer. If you're looking for space, comfort, and an outstanding location, 9 Ash Drive is a home you won't want to miss. (id:63626)
Listed by: Catherine Fournier, RE/MAX CHARLOTTETOWN REALTY

Home facts and features

Price details
List Price
$659,000
Gross Taxes for 2026
$4,824
Home facts
Bedrooms
4
Full Bathrooms
3
Partial Bathrooms
1
Parking Details
Attached Garage
Property Type
House
Lot Size
0 ft²
Depth
Year Built
Built in 1989 (37 yrs old)
Title
Freehold
Exterior Finish
Wood siding
Heating Type
Baseboard heaters, Oil, Electric, Propane, Wood, Wall Mounted Heat Pump, Furnace
Cooling
Air exchanger
Features
Paved driveway
Appliances
Dishwasher, Dryer, Microwave, Refrigerator, Stove, Washer
Agent details
Primary Agent
Primary Broker
RE/MAX CHARLOTTETOWN REALTY
Secondary Agent
Secondary Broker
RE/MAX CHARLOTTETOWN REALTY
Listing details
Days on REW
16 Days
Property Views
18
MLS® Number
202619134
Source
Canadian Real Estate Association
Board
Prince Edward Island Real Estate Association

Is this your listing? Help it to stand out.

Mortgage Calculator

Estimated Payments
Purchase Price
Mortgage Total
Down Payment
Amortization
25 Years
Interest Rate
3.99%

The displayed rates are provided as guidance only, are not guaranteed, or are to be considered an approval of credit. Approval will be based solely on your personal situation. You are encouraged to speak with a Mortgage Professional for the most accurate information and to determine your eligibility.

Property Insights

Sherwood Elementary School
  • n/a
  • K - 6
Provincial Adolescent School
  • n/a
  • 7 - 12
Stonepark Intermediate School
  • n/a
  • 7 - 9
Charlottetown Rural Senior High School
  • n/a
  • 10 - 12
Grace Christian School
  • n/a
  • K - 12
Parkdale Elementary School
  • n/a
  • K - 6
West Royalty Elementary School
  • n/a
  • K - 6
Immanuel Christian School
  • n/a
  • K - 9
Spring Park Elementary School
  • n/a
  • K - 6
Colonel Gray Senior High School
  • n/a
  • 10 - 12
School catchments and distances are intended to be used as reference only. To verify enrolment eligibility for a property, contact the school directly.Report Incorrect Info
Listing data is subject to copyright, disclaimer, and additional requirements from the data provider. See our Terms of Use for terms applicable to this listing. Listing data was last updated on 2026-08-15.
We use cookies and other technologies for functionality, security, and to provide you with a personalized experience on our online services. By continuing to use our online services, you agree to our Privacy Policy and Terms of Use. For information on how to adjust your privacy settings, visit our Cookie Policy.
Dismiss

