For Sale: 9-516 Riverside Drive, Fredericton, NB - REW
Boost your listing
Listing featured. Your listing will be featured on REW.
View featured placement
$299,900
2 + 0 bd • 2 ba • 1320 sf • Townhouse
$299,900

516 Riverside Drive Unit# 9Fredericton, NB, E3A 8C2

  • 2 + 0 Bed
  • 2 Bath
  • 1320 Sqft
  • Townhouse

About this home

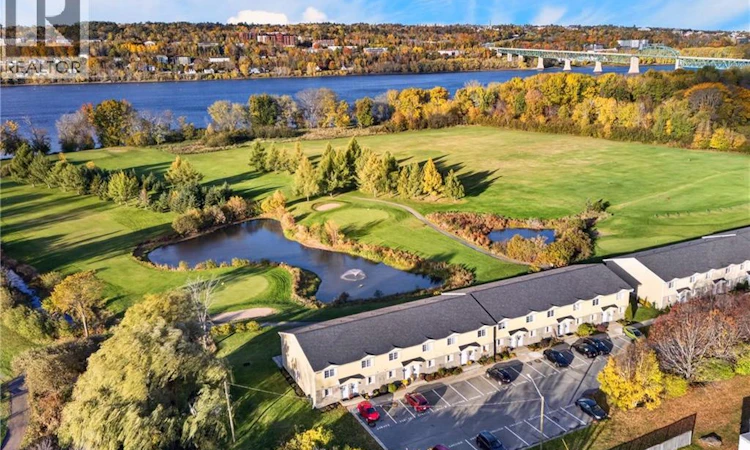
Golf course views, a sunny private patio, and a little less to look after! Tucked along the banks of the Saint John River on Fredericton's Northside, Carman Creek Estates is a lovely option for anyone looking to simplify things a little without giving up the comforts of home. These two-storey townhouses are a bit deceiving from the front, with the real surprise waiting out back. This one sits directly on the ninth hole of Carman Creek Golf Course, overlooking a beautiful pond, with southern exposure and a private patio that's just as nice for morning coffee as it is for an evening with friends. Inside, hardwood floors and large windows keep the main level bright and welcoming, with a convenient half bath and A/C for added comfort. Upstairs, two bedrooms, a full bathroom, walk-in closet, A/C and laundry on the same level make for a really practical layout. A private outdoor shed provides extra storage, and with quick access to the bridge, downtown Fredericton and everyday amenities are only minutes away. There's a lot to love about having your own space without quite so much property to maintain. More time for weekends away, afternoons on the patio, or a round of golf without having to go very far. And even if you've never picked up a golf club, watching everyone else try to make that ninth-hole putt isn't a bad way to spend an afternoon! A one-time Reserve Fund contribution of $500 is payable upon closing. (id:63626)
Listed by: Rebecca West, Salesperson, Royal LePage Atlantic

Home facts and features

Price details
List Price
$299,900
Gross Taxes for 2026
$2,768
Strata Maintenance Fees
$300 Monthly
Home facts
Bedrooms
2
Full Bathrooms
1
Partial Bathrooms
1
Property Type
Townhouse
Year Built
Built in 2004 (22 yrs old)
Title
Freehold
Style
2 Level
Exterior Finish
Brick, Vinyl
Heating Type
Baseboard heaters, Electric, See remarks, Other
Features
Golf course/parkland
Agent details
Primary Agent
Rebecca West
Primary Broker
Royal LePage Atlantic
Secondary Agent
Karen Syroid
Secondary Broker
Royal LePage Atlantic
Listing details
Days on REW
1 Day
MLS® Number
NB149987
Source
Canadian Real Estate Association
Is this your listing? Help it to stand out.

Mortgage Calculator

provided by REW Digital Ltd
Estimated Payments
Purchase Price
Mortgage Total
Down Payment
Amortization
25 Years
Interest Rate
3.99%

The displayed rates are provided as guidance only, are not guaranteed, or are to be considered an approval of credit. Approval will be based solely on your personal situation. You are encouraged to speak with a Mortgage Professional for the most accurate information and to determine your eligibility.

Property Insights

Barkers Point Elementary School
  • n/a
  • K - 5
  • In Catchment
Devon Middle School
  • n/a
  • 6 - 8
  • In Catchment
Meduxnekeag Consolidated School
  • n/a
  • K - 8
  • In Catchment
Devon Park Christian School
  • n/a
  • K - 12
  • In Catchment
École Les Éclaireurs
  • n/a
  • K - 8
  • In Catchment
Leo Hayes High School
  • n/a
  • 9 - 12
  • In Catchment
Chief Harold Sappier Memorial Elementary School
  • n/a
  • K - 5
  • In Catchment
Gibson-Neill Memorial Elementary School
  • n/a
  • K - 5
  • In Catchment
School catchments and distances are intended to be used as reference only. To verify enrolment eligibility for a property, contact the school directly.Report Incorrect Info
Listing data is subject to copyright, disclaimer, and additional requirements from the data provider. See our Terms of Use for terms applicable to this listing. Listing data was last updated on 2026-10-20.
We use cookies and other technologies for functionality, security, and to provide you with a personalized experience on our online services. By continuing to use our online services, you agree to our Privacy Policy and Terms of Use. For information on how to adjust your privacy settings, visit our Cookie Policy.
Dismiss