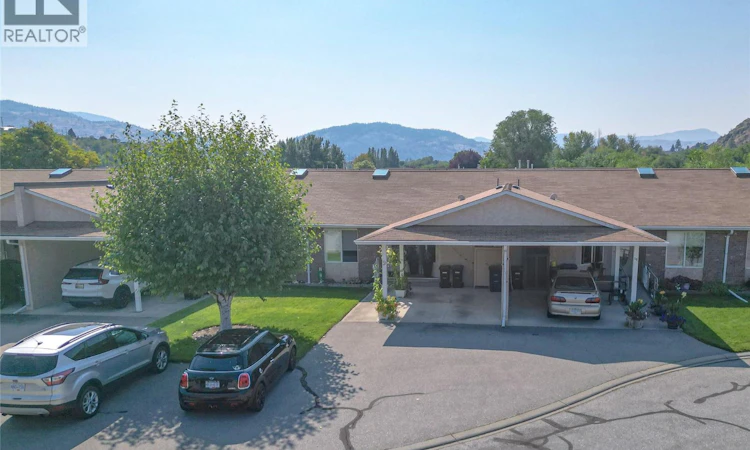
For Sale: 9-115 Redwing Place, Oliver, BC - REW
Boost your listing
Listing featured. Your listing will be featured on REW.
View featured placement
$385,000
0 bd • 2 ba • 1175 sf • Townhouse

115 Redwing Place Unit# 9Oliver, BC, V0H 1T4

  • 0 Bed
  • 2 Bath
  • 1175 Sqft
  • Townhouse

About this home

Here is a beautifully maintained and updated 2 bed/2 bath one level rancher in Oliver! With its carefully planned layout, you will enjoy carefree living for years to come. Just some of the updates and improvements on this property are the replaced stainless Costco kitchen appliances, including upright freezer, replaced water softener, toilets, vanities, shower fixtures, electrical outlets, lighting, baseboards, bathroom fans, 2026 hot water, tank, and flooring. The open concept living & dining area with lots of natural light offers a cozy sanctuary for your everyday comfort. This home offers a modern kitchen with stainless steel appliances, pantry & lots of cupboard space, and is perfectly sized for any type of household. Your spacious primary bedroom features a large window & direct access to your private 3pcensuite & walk-in closet. The 2nd bedroom and beautifully updated 2nd bathroom are large enough to accommodate your guests. Accessible from the living room is your private, enclosed patio/catio where you can spend time with the morning Sun, or unwind after a busy day. Outside you have a carport large enough for a full size truck. Walk able to Tuc-el-nuit Lake and located right on the regularly maintained paved International Hike’n Bike Trail along the river where the Salmon Run happen each year and takes you to downtown Oliver. The home is located in a well managed adult oriented ,no age restriction, quiet complex in a desirable neighbourhood. Strata allow 2 pets. Bonus feature in comparison to similar units in this complex: a massive unfinished, full size 6 ft high crawl space offering tons of storage. All measurements approximate and to be verified by buyer if important. (id:63626)
Listed by: Brad Schedel, Salesperson, 2 Percent Realty Interior Inc.

Home facts and features

Price details
List Price
Gross Taxes for 2026
$2,097
Strata Maintenance Fees
$364 Monthly
Home facts
Bedrooms
0
Full Bathrooms
2
Parking Spaces
1
Parking Details
Street, Carport
Property Type
Townhouse
Year Built
Built in 1993 (33 yrs old)
Title
Condo/Strata
Style
Ranch
Exterior Finish
Brick, Stucco
Heating Type
See remarks
Cooling
Central air conditioning
Basement Details
Crawl space
Features
Level lot
Appliances
Dishwasher, Dryer, Range, Washer
Agent details
Primary Agent
Brad Schedel
Primary Broker
2 Percent Realty Interior Inc.
Listing details
Days on REW
1 Day
MLS® Number
10404114
Source
Canadian Real Estate Association
Is this your listing? Help it to stand out.

Mortgage Calculator

provided by REW Digital Ltd
Estimated Payments
Purchase Price
Mortgage Total
Down Payment
Amortization
25 Years
Interest Rate
3.99%

Connect with our mortgage partner

Jenny Griffith

Jenny Griffith

Verico Compass Mortgage Group

Fast approvals, better rates, expert advice—let’s make your mortgage simple and stress-free

Connect with a mortgage expert

The displayed rates are provided as guidance only, are not guaranteed, or are to be considered an approval of credit. Approval will be based solely on your personal situation. You are encouraged to speak with a Mortgage Professional for the most accurate information and to determine your eligibility.

Property Insights

Tuc-el-Nuit Elementary School
  • Public
  • K - 7
Oliver Elementary
  • Public
  • Pre-K - 7
Southern Okanagan Secondary School
  • Public
  • 8 - 12
Sen Pok Chin School
  • Independent
  • K - 8
School catchments and distances are intended to be used as reference only. To verify enrolment eligibility for a property, contact the school directly.Report Incorrect Info
Sales History data is from public records.
Listing data is subject to copyright, disclaimer, and additional requirements from the data provider. See our Terms of Use for terms applicable to this listing. Listing data was last updated on 2026-10-21.
We use cookies and other technologies for functionality, security, and to provide you with a personalized experience on our online services. By continuing to use our online services, you agree to our Privacy Policy and Terms of Use. For information on how to adjust your privacy settings, visit our Cookie Policy.
Dismiss