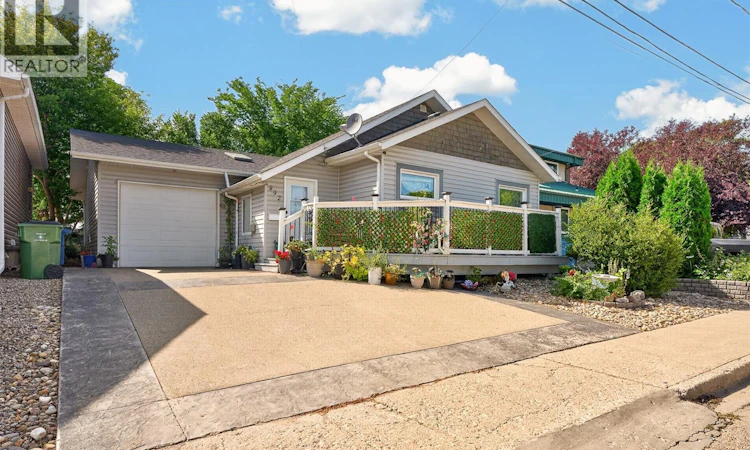
For Sale: 892 Elgin Avenue, Moose Jaw, SK - REW
Boost your listing
Listing featured. Your listing will be featured on REW.
View featured placement
$334,900
4 bd 2 ba 1098 sf House
$334,900

892 Elgin AvenueMoose Jaw, SK, S6H 4G7

  • 4 Bed
  • 2 Bath
  • 1098 Sqft
  • House

About this home

Welcome to this beautifully renovated bungalow offering exceptional flexibility for a first-time buyers, investors, or multigenerational families. Featuring two separate suites, independent laundry areas, extensive recent updates and an oversized heated attached garage, this home offers the opportunity to live comfortably while potentially generating additional income. The main floor welcomes you into a spacious foyer that opens into a bright, open-concept living and dining area featuring luxury vinyl plank flooring throughout. The updated kitchen offers crisp white cabinetry, ample counter space and stainless steel appliances. The large primary bedroom is complemented by another good-sized bedroom as well as a versatile den that works perfectly as a home office. The beautifully renovated main bathroom features a standalone shower with rainfall showerhead and a corner soaker tub. The fully renovated lower suite offers a generous living room with built-in shelving and an impressive fireplace feature, two good-sized bedrooms with new egress windows, a modern kitchen with granite countertops, white cabinetry and a brand-new dishwasher, plus its own laundry area. The oversized heated single attached garage provides direct entry into the foyer and a drive-through overhead door at the rear, providing excellent flexibility for vehicles, storage and projects. The extensive list of updates includes new shingles (2022), flooring throughout (2022), ABS plumbing and ducting (2022), furnace (2020), water heater (2025), central air conditioning (2024), 200-amp electrical panel (2022), garage heater (2024), basement windows and window wells (2022), complete basement renovation (2022), and new sewer and water lines to the street (2022). Outside, enjoy a low-maintenance yard, stamped concrete driveway and a welcoming front deck. A truly turnkey property offering versatility, modern updates and excellent potential for both homeowners and investors. (id:63626)
Listed by: Jonathan Blanchard, Salesperson, Royal LePage Next Level

Home facts and features

Price details
List Price
$334,900
Gross Taxes for 2026
$2,928
Home facts
Bedrooms
4
Full Bathrooms
2
Parking Details
Attached Garage, Heated Garage, Parking Space(s)
Property Type
House
Lot Size
50 ft x 0 ft (4293 ft²)
Depth
Frontage
50.0 feet
Year Built
Built in 1929 (97 yrs old)
Title
Freehold
Style
Bungalow
Heating Type
Forced air, Natural gas
Cooling
Central air conditioning
Basement Details
Finished, Partial
Features
Irregular lot size
Appliances
Dishwasher, Dryer, Refrigerator, Stove, Washer
Agent details
Primary Agent
Primary Broker
Royal LePage Next Level
Listing details
Days on REW
2 Days
MLS® Number
SK044326
Source
Canadian Real Estate Association

Is this your listing? Help it to stand out.

Mortgage Calculator

Estimated Payments
Purchase Price
Mortgage Total
Down Payment
Amortization
25 Years
Interest Rate
3.99%

The displayed rates are provided as guidance only, are not guaranteed, or are to be considered an approval of credit. Approval will be based solely on your personal situation. You are encouraged to speak with a Mortgage Professional for the most accurate information and to determine your eligibility.

Property Insights

William Grayson School
  • n/a
  • K - 8
St. Michael School
  • n/a
  • K - 8
Prince Arthur Community School
  • n/a
  • K - 8
St. Mary School
  • n/a
  • K - 8
King George School
  • n/a
  • K - 8
Palliser Heights School
  • n/a
  • K - 8
St. Agnes School
  • n/a
  • K - 8
Lindale School
  • n/a
  • K - 8
École Ducharme
  • n/a
  • K - 12
Vanier Collegiate
  • n/a
  • 9 - 12
School catchments and distances are intended to be used as reference only. To verify enrolment eligibility for a property, contact the school directly.Report Incorrect Info
Listing data is subject to copyright, disclaimer, and additional requirements from the data provider. See our Terms of Use for terms applicable to this listing. Listing data was last updated on 2026-08-07.
We use cookies and other technologies for functionality, security, and to provide you with a personalized experience on our online services. By continuing to use our online services, you agree to our Privacy Policy and Terms of Use. For information on how to adjust your privacy settings, visit our Cookie Policy.
Dismiss

