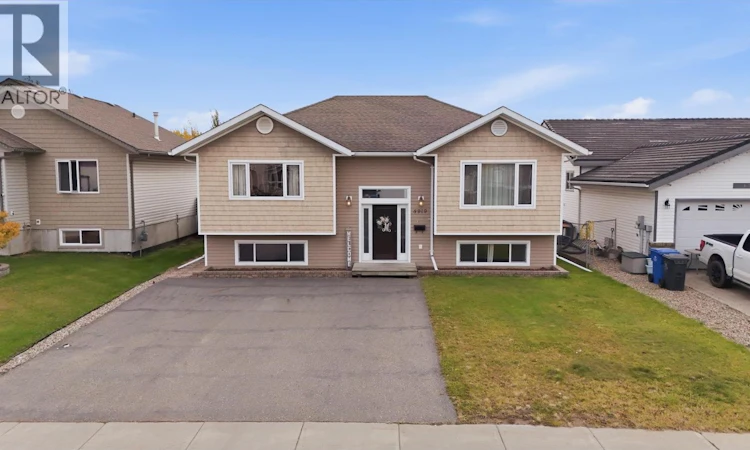
For Sale: 8919 98 Avenue, Fort St. John, BC - REW
Boost your listing
Listing featured. Your listing will be featured on REW.
View featured placement
$450,000
4 bd • 3 ba • 2332 sf • House
8919 98 Avenue
Street ViewDirections

8919 98 AvenueFort St. John, BC, V1J 7C9

  • 4 Bed
  • 3 Bath
  • 2332 Sqft
  • House

About this home

Just imagine Saturday mornings at the quartz counter island, coffee in hand, sun pouring in from the south-facing backyard. This 4 Bedroom & Den, 3-bathroom home in Fort St. John was built for real life. The renovated kitchen is the heart of it all, with two-tone soft-close cabinetry, stainless steel appliances, pendant lighting & a pantry for bulk groceries. It opens to a bright, open-concept living room with a stacked-stone electric fireplace & floating shelves, the spot everyone claims on cold winter nights. The primary bedroom has a walk-in closet & double-sink ensuite, so busy mornings stay calm. The finished basement adds a rec room for movie nights, bedrooms to spare for guests & hobbies, plus a dedicated laundry area. Gatherings happens out back on the composite deck, with a big grassy yard for pets & barbecues & a storage shed. A sump pump with battery backup & a 2019 HWT bring peace of mind, & upstairs updated doors & trim mean all that’s left is to unpack. (id:63626)
Listed by: Elizabeth Chi PREC*, Personal Real Estate Corporation, Century 21 Energy Realty

Home facts and features

Price details
List Price
Gross Taxes for 2026
$3,982
Home facts
Bedrooms
4
Full Bathrooms
3
Parking Details
Open
Property Type
House
Lot Size
6073 ft²
Depth
Year Built
Built in 2006 (20 yrs old)
Title
Freehold
Exterior Finish
Vinyl siding
Heating Type
Forced air, Natural gas
Basement Details
Finished, Full
Appliances
Dishwasher, Dryer, Refrigerator, Stove, Washer
Agent details
Primary Agent
Elizabeth Chi PREC*
Primary Broker
Century 21 Energy Realty
Listing details
Days on REW
5 Days
Property Views
15
MLS® Number
R3175296
Source
Canadian Real Estate Association
Board
BC Northern Real Estate Board

Is this your listing? Help it to stand out.

Mortgage Calculator

provided by REW Digital Ltd
Estimated Payments
Purchase Price
Mortgage Total
Down Payment
Amortization
25 Years
Interest Rate
3.99%

Connect with our mortgage partner

Kyra Park

Kyra Park

DLC Modern Mortgage Group

Rates are great, but what's even better is working with someone who's not only an excellent mortgage broker, but your friend in the mortgage business, who truly cares about your best interests!

Connect with a mortgage expert

The displayed rates are provided as guidance only, are not guaranteed, or are to be considered an approval of credit. Approval will be based solely on your personal situation. You are encouraged to speak with a Mortgage Professional for the most accurate information and to determine your eligibility.

Property Insights

Robert Ogilvie School
  • Public
  • Pre-K - 6
North Peace Secondary School
  • Public
  • 10 - 12
Dr Kearney Middle School
  • Public
  • 7 - 9
Alwin Holland Elementary School
  • Public
  • K - 6
Duncan Cran School
  • Public
  • Pre-K - 6
Energetic Learning Campus
  • Public
  • 10
Christian Life School
  • Independent
  • K - 12
Church at Blueberry School
  • Independent
  • 1 - 11
Ecole Central Elementary School of the Arts
  • Public
  • K - 6
Upper Halfway Elementary School
  • Public
  • K - 9
School catchments and distances are intended to be used as reference only. To verify enrolment eligibility for a property, contact the school directly.Report Incorrect Info
Listing data is subject to copyright, disclaimer, and additional requirements from the data provider. See our Terms of Use for terms applicable to this listing. Listing data was last updated on 2026-10-18.
We use cookies and other technologies for functionality, security, and to provide you with a personalized experience on our online services. By continuing to use our online services, you agree to our Privacy Policy and Terms of Use. For information on how to adjust your privacy settings, visit our Cookie Policy.
Dismiss

