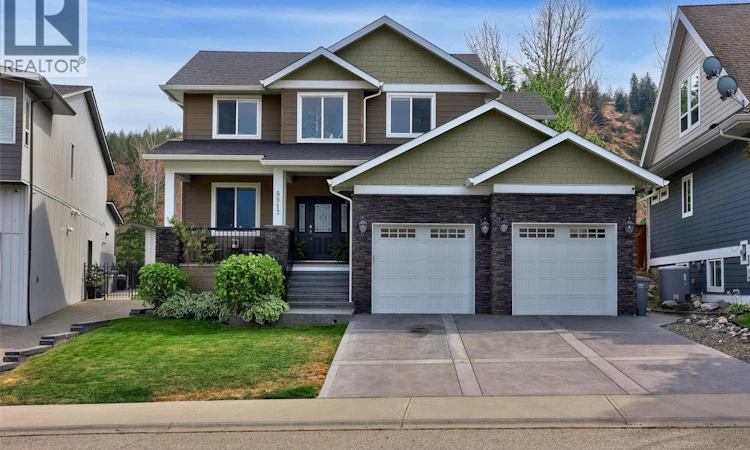
For Sale: 8913 Grizzly Crescent, Kamloops, BC - REW
Boost your listing
Listing featured. Your listing will be featured on REW.
View featured placement
$1,115,000
4 bd 4 ba 3278 sf House
8913 Grizzly Crescent
Street ViewDirections

8913 Grizzly CrescentKamloops, BC, V2C 6T9

Campbell Creek
  • 4 Bed
  • 4 Bath
  • 3278 Sqft
  • House

About this home

Welcome to this beautiful 4-bedroom home in desirable Campbell Creek, offering a private, fully fenced backyard backing onto the creek and green space. The open foyer leads into the inviting great room, kitchen and dining area, creating a spacious layout ideal for both everyday living and entertaining. The well-appointed kitchen features granite counters, soft-close cabinetry and drawers, a large pantry, island with eat-up bar, and a coffee/wet bar with sink. The bright great room offers a cozy fireplace and beautiful views of the private backyard and greenery. The dining room provides direct access to the back patio, and a main-floor den and laundry/mud room add to the home's functionality. Upstairs, the spacious primary suite features a walk-in closet and ensuite with tiled shower, double sinks and separate water closet. Two additional bedrooms and a 4-piece bathroom complete the upper level. The newly finished basement provides a large rec room, fourth bedroom, 3-piece bathroom and separate exterior entrance. Other features include custom blinds throughout, granite counters in main and upstairs bathrooms, in-slab heating in the basement and garage, and a new furnace and heat pump were installed in 2025. Outside, enjoy the private, fully fenced creekside yard with green space behind, automated in-ground sprinkler system and garden shed. A wonderful combination of style, comfort, privacy and thoughtful updates in a beautiful Campbell Creek location! All meas approx. (id:63626)
Listed by: Nolan Pastoor PREC*, Personal Real Estate Corporation, Royal LePage Westwin Realty

Home facts and features

Price details
List Price
Gross Taxes for 2026
$6,045
Home facts
Bedrooms
4
Full Bathrooms
3
Partial Bathrooms
1
Parking Spaces
2
Parking Details
Attached Garage
Property Type
House
Lot Size
5662 ft²
Depth
Year Built
Built in 2015 (11 yrs old)
Title
Freehold
Heating Type
Forced air, Other
Cooling
Central air conditioning
Features
Central island
Appliances
Microwave, Range - Electric, Refrigerator, Washer & Dryer
Community
Agent details
Primary Agent
Nolan Pastoor PREC*
Primary Broker
Royal LePage Westwin Realty
Listing details
Days on REW
2 Days
MLS® Number
10398162
Source
Canadian Real Estate Association

Is this your listing? Help it to stand out.

Mortgage Calculator

Estimated Payments
Purchase Price
Mortgage Total
Down Payment
Amortization
25 Years
Interest Rate
3.99%

Connect with our mortgage partner

Jenny Griffith

Jenny Griffith

Verico Compass Mortgage Group

Fast approvals, better rates, expert advice—let’s make your mortgage simple and stress-free

Connect with a mortgage expert

The displayed rates are provided as guidance only, are not guaranteed, or are to be considered an approval of credit. Approval will be based solely on your personal situation. You are encouraged to speak with a Mortgage Professional for the most accurate information and to determine your eligibility.

Property Insights

Pemberton Secondary School
  • Public
  • 8 - 12
  • In Catchment
Signal Hill School
  • Public
  • Pre-K - 7
  • In Catchment
Rosedale Elementary
  • Public
  • Pre-K - 9
  • In Catchment
Cheam Elementary School
  • Public
  • K - 6
  • In Catchment
East Chilliwack Elementary School
  • Public
  • K - 6
  • In Catchment
Strathcona Elementary School
  • Public
  • K - 6
  • In Catchment
Little Mountain School
  • Public
  • Pre-K - 6
  • In Catchment
F G Leary Fine Arts Elementary School
  • Public
  • K - 6
  • In Catchment
Chilliwack Secondary School
  • Public
  • 10 - 12
  • In Catchment
Whistler Secondary School
  • Public
  • 8 - 12
  • In Catchment
School catchments and distances are intended to be used as reference only. To verify enrolment eligibility for a property, contact the school directly.Report Incorrect Info
Sales History data is from public records.
Listing data is subject to copyright, disclaimer, and additional requirements from the data provider. See our Terms of Use for terms applicable to this listing. Listing data was last updated on 2026-08-22.
We use cookies and other technologies for functionality, security, and to provide you with a personalized experience on our online services. By continuing to use our online services, you agree to our Privacy Policy and Terms of Use. For information on how to adjust your privacy settings, visit our Cookie Policy.
Dismiss
