For Sale: 8910 Badger Drive, Kamloops, BC - REW
Boost your listing
Listing featured. Your listing will be featured on REW.
View featured placement
$849,900
4 bd 4 ba 3138 sf House
8910 Badger Drive
8910 Badger Drive - 2
8910 Badger Drive - 3
8910 Badger Drive - 4
8910 Badger Drive - 5
Street ViewDirections

8910 Badger DriveKamloops, BC, V2C 6V2

Campbell Creek
  • 4 Bed
  • 4 Bath
  • 3138 Sqft
  • House

About this home

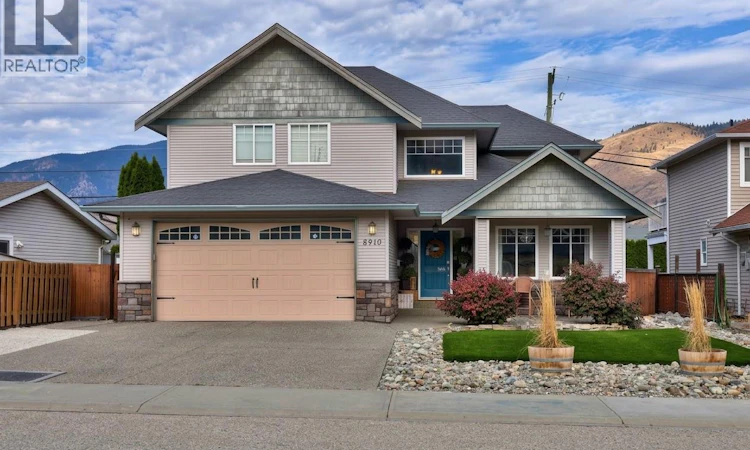
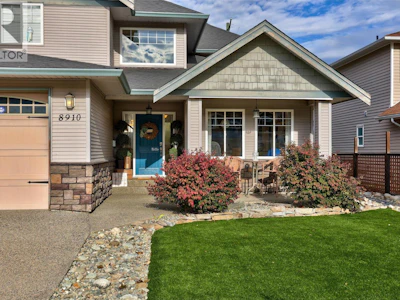
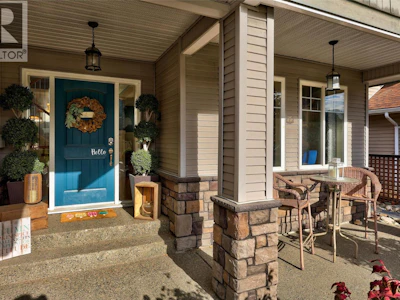
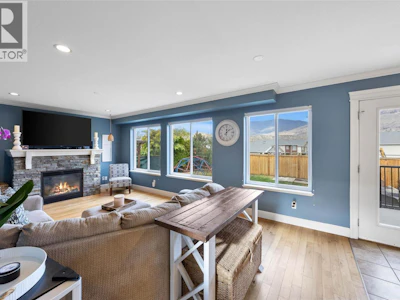
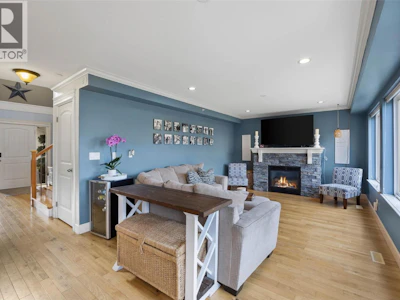
Amazing family home in Campbell Creek Village! This beautifully maintained 4-bedroom, 3,050 sq.ft. home offers an exceptional layout, stunning mountain views, and plenty of space for the whole family. The vaulted entryway creates a true wow factor the moment you walk in. The main floor features hardwood flooring, classic wainscoting, a spacious kitchen with stainless steel appliances, and a beautiful rock fireplace. Large living room windows showcase incredible mountain views and fill the home with natural light. Upstairs offers 3 bedrooms, including a generous primary suite with a walk-in closet, 5-piece ensuite, and gorgeous views. The spacious basement features a large recreation area with a jungle gym that kids of all ages will love, plus a 1-bedroom in-law suite offering excellent flexibility for family, guests, or additional income potential. Outside, enjoy a private backyard with new artificial turf, and a hot tub perfect for relaxing or entertaining. The large garage provides ample space for vehicles, toys, and storage. Recent updates include furnace and A/C (2022) and hot water tank (2017). Located in a quiet, family-friendly neighbourhood, this is a truly special home that offers space, comfort, functionality, and more! Virtual Tour and Digital Floor Plans attached to listing. Pre-listing home inspection available. (id:63626)

Home facts and features

Price details
List Price
Gross Taxes for 2026
$5,969
Home facts
Bedrooms
4
Full Bathrooms
3
Partial Bathrooms
1
Parking Spaces
2
Parking Details
Attached Garage
Property Type
House
Lot Size
5662 ft²
Depth
Year Built
Built in 2006 (20 yrs old)
Title
Freehold
Style
Multi-level
Exterior Finish
Vinyl siding
Heating Type
Forced air, See remarks
Cooling
Central air conditioning
Basement Details
Full
Features
Level lot
Appliances
Washer & Dryer
Community
Agent details
Primary Agent
Aaron Goddard
Primary Broker
Royal LePage Kamloops Realty (Seymour St)
Listing details
Days on REW
3 Days
Property Views
25
MLS® Number
10400978
Source
Canadian Real Estate Association

Is this your listing? Help it to stand out.

Mortgage Calculator

Estimated Payments
Purchase Price
Mortgage Total
Down Payment
Amortization
25 Years
Interest Rate
3.99%

Connect with our mortgage partner

Ajay Bhanot

Ajay Bhanot

DLC A.I.M.I. Collective Mortgage Group

Helping you secure the best mortgage deals for your dream home. Let's talk mortgages!

Connect with a mortgage expert

The displayed rates are provided as guidance only, are not guaranteed, or are to be considered an approval of credit. Approval will be based solely on your personal situation. You are encouraged to speak with a Mortgage Professional for the most accurate information and to determine your eligibility.

Property Insights

Pemberton Secondary School
  • Public
  • 8 - 12
  • In Catchment
Signal Hill School
  • Public
  • Pre-K - 7
  • In Catchment
Rosedale Elementary
  • Public
  • Pre-K - 9
  • In Catchment
Cheam Elementary School
  • Public
  • K - 6
  • In Catchment
East Chilliwack Elementary School
  • Public
  • K - 6
  • In Catchment
Strathcona Elementary School
  • Public
  • K - 6
  • In Catchment
Little Mountain School
  • Public
  • Pre-K - 6
  • In Catchment
F G Leary Fine Arts Elementary School
  • Public
  • K - 6
  • In Catchment
Whistler Secondary School
  • Public
  • 8 - 12
  • In Catchment
Chilliwack Secondary School
  • Public
  • 10 - 12
  • In Catchment
School catchments and distances are intended to be used as reference only. To verify enrolment eligibility for a property, contact the school directly.Report Incorrect Info
Sales History data is from public records.
Listing data is subject to copyright, disclaimer, and additional requirements from the data provider. See our Terms of Use for terms applicable to this listing. Listing data was last updated on 2026-09-18.
We use cookies and other technologies for functionality, security, and to provide you with a personalized experience on our online services. By continuing to use our online services, you agree to our Privacy Policy and Terms of Use. For information on how to adjust your privacy settings, visit our Cookie Policy.
Dismiss